Sign In or Create a Free Account to see full details of this property
Key Facts
Key facts for 86 Gerrard Street E #1E
Property Type
Condo, Loft
Parking
Underground 0 garage, 0 parking
MLS #
C14144356
Size
1000-1199 sqft
Basement
None
Listed on
2026-11-03
Lot size
-
Tax
$3,243 /yr
Days on Market
0
Approximate Age
-
Maintenance Fee
$1,379.07/mo
Common Elements, Wat...
Description
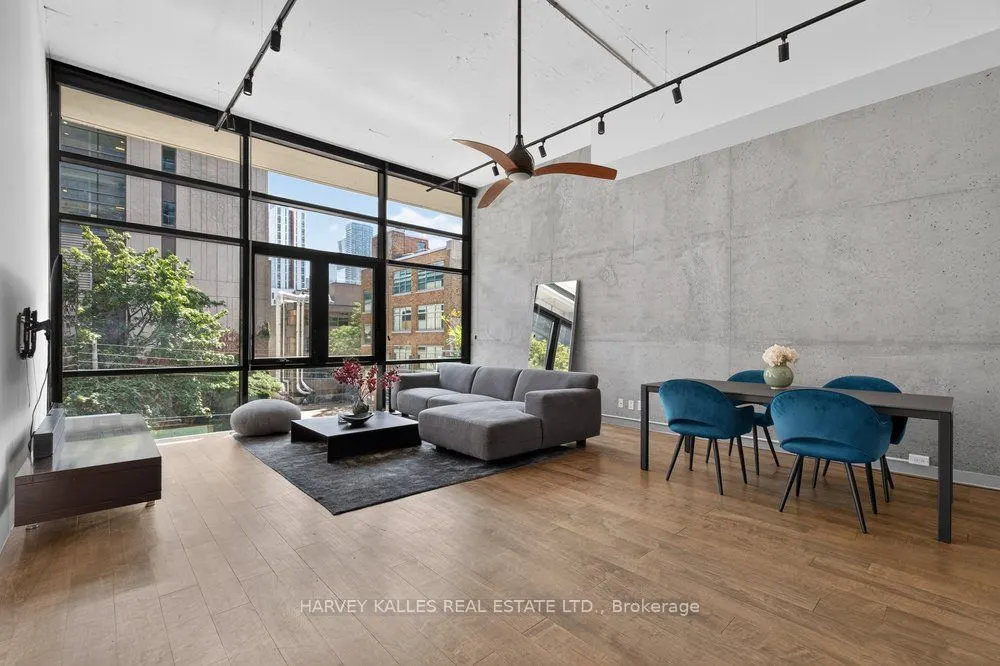
Welcome to Suite 1E at Gerrard Place, a rare single level loft residence in a boutique building designed by acclaimed architect Barton Myers. Every other suite in the building is two storey; this approx. 1,090 sq. ft. suite is the only one of its kind, with soaring 13' ceilings, 1.5 bathrooms and su...n filled south exposure. The open concept living/dining area is anchored by brand new floor to ceiling windows with south facing views. The kitchen features granite countertops, a centre island, and stainless steel appliances. Refinished hardwood flooring and updated lighting throughout. The primary bedroom offers a 3 piece ensuite and a walk in closet. Steps to TMU, U of T, the Eaton Centre, transit, parks, and restaurants. Building amenities include a rooftop deck with BBQs and skyline views, a party/meeting room, and visitor parking. A rare opportunity in the heart of downtown Toronto.
By clicking Save, we will calculate your estimated mortgage for all properties using the saved values (down payment percentage, interest rate, and amortization).
The accuracy and applicability of this calculator are not guaranteed.