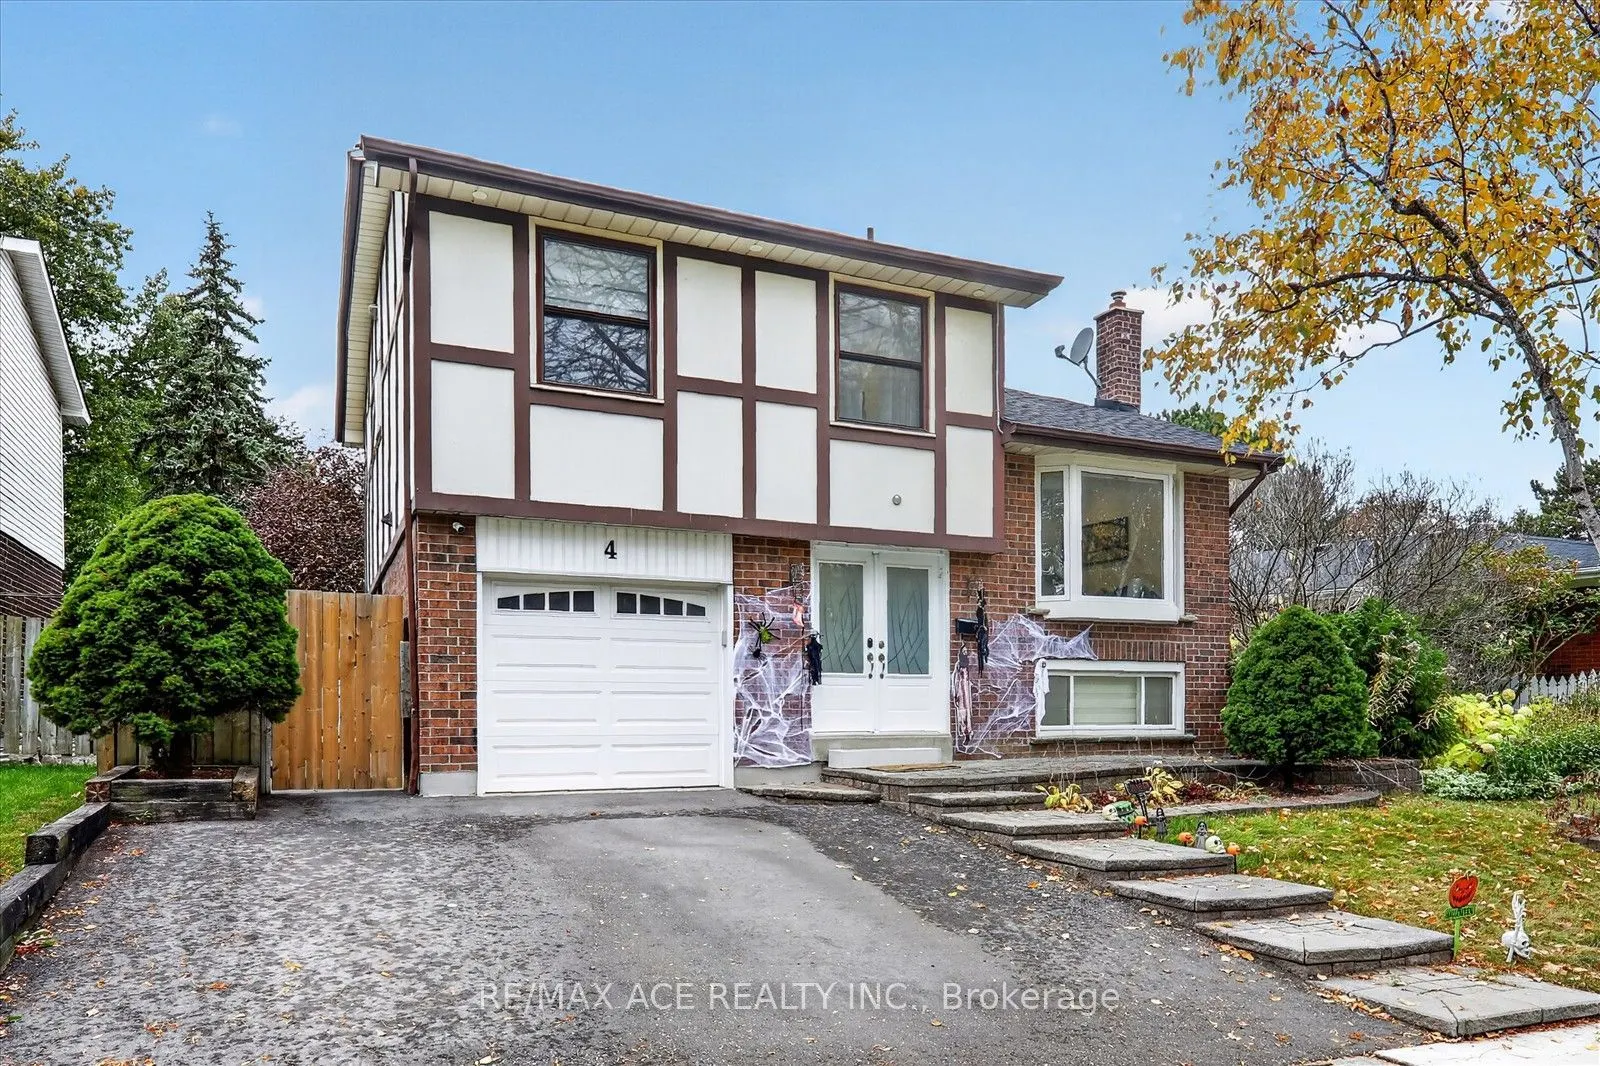
Welcome to this beautiful 5-level sidesplit featuring soaring 15-ft dining room ceilings, bright, sun-filled living spaces, a renovated kitchen with stainless steel appliances, and a cozy family room with a fireplace. Enjoy a walkout to a large, serene, private backyard perfect for relaxing and ente...rtaining. Featuring 3+1 bedrooms, 2 full bathrooms, and 2 powder rooms, this home offers plenty of space for comfortable family living. Additional highlights include a tankless hot water heater and an exceptional location within a highly rated school zone. Enjoy being less than a 10-minute drive to Whitby GO Station and less than 15 minutes to the brand-new Fieldgate Sports Complex and Recreation Centre. Conveniently located near grocery stores, shopping, schools, and major highways, including the 401, 412, and 407.** Don't miss this fantastic leasing opportunity! ** Spacious, bright, and ideally located, this home offers the perfect blend of comfort, convenience, and lifestyle. ** Book your private showing today and make this beautiful Whitby home yours! **