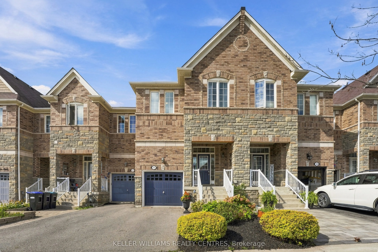
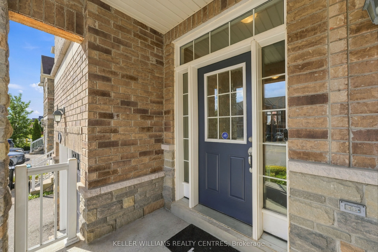
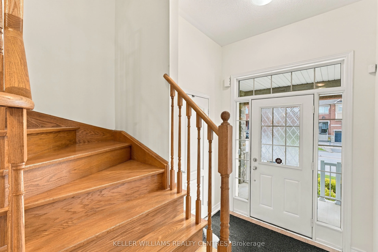
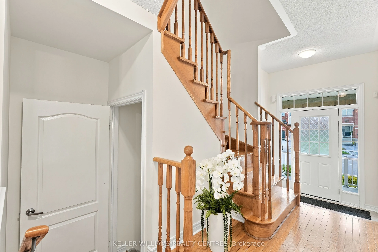
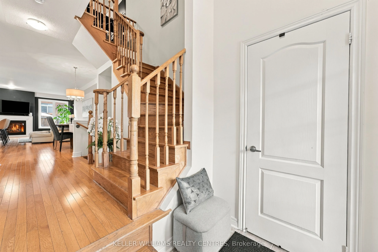
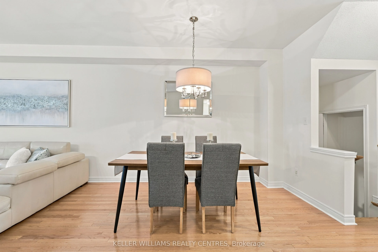
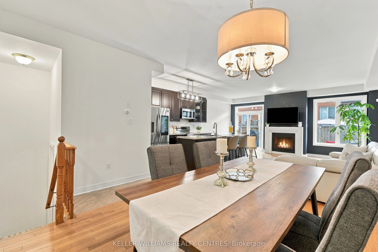
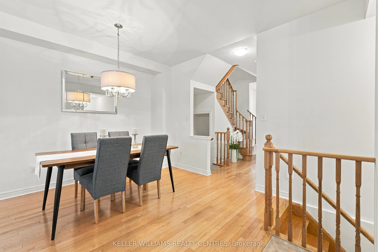
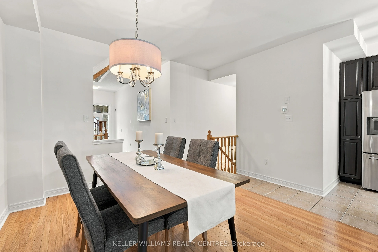
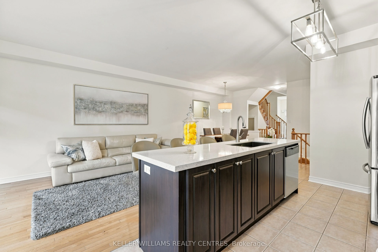
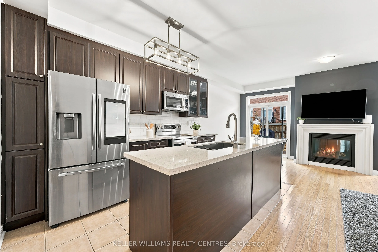
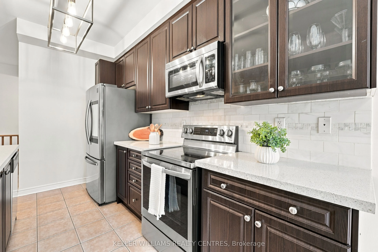
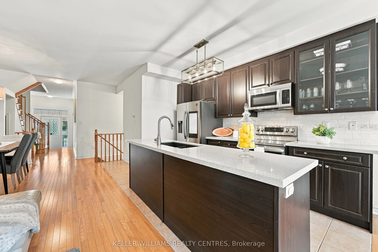
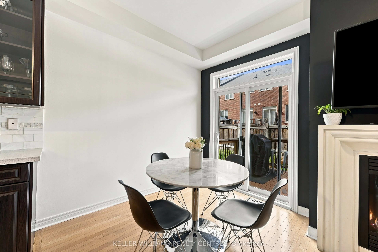
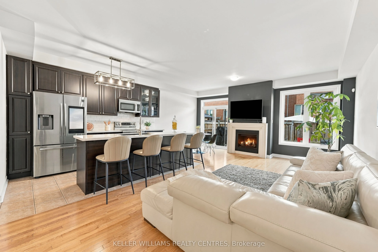
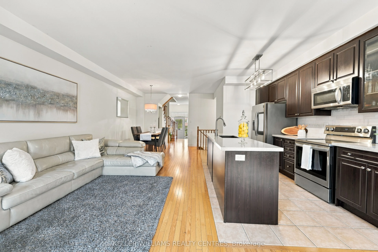
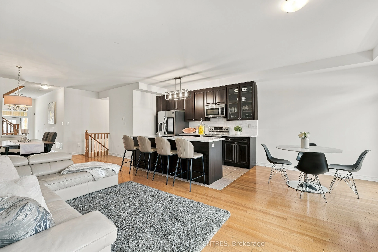
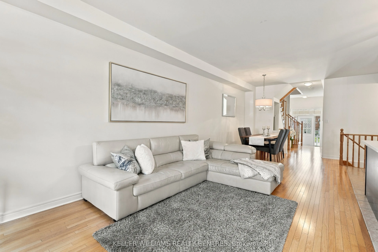
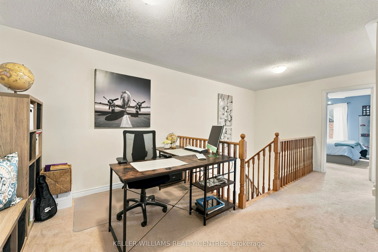
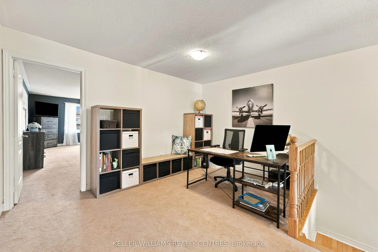
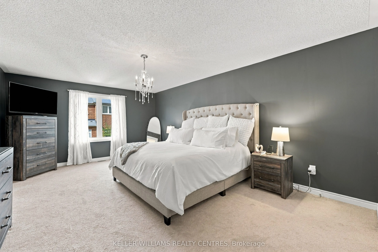
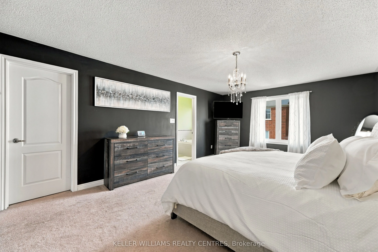
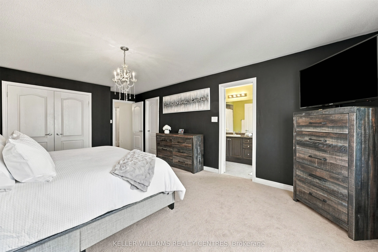
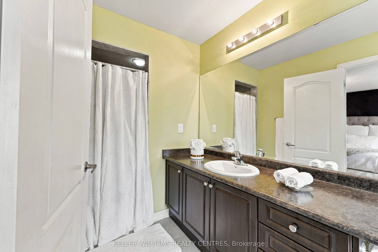
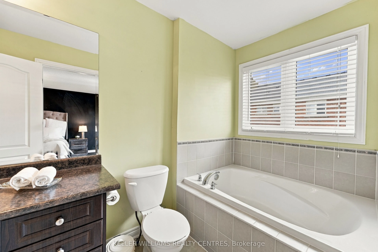
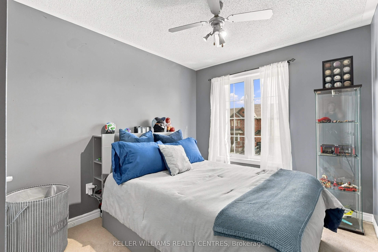
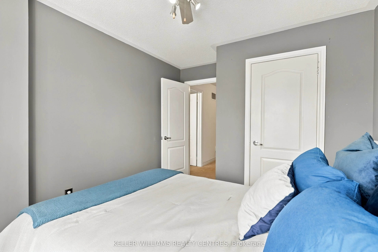
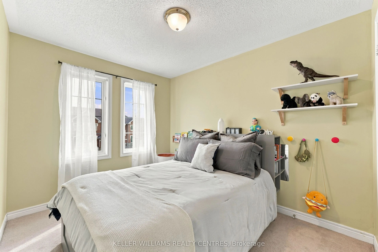
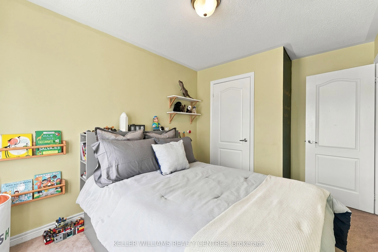
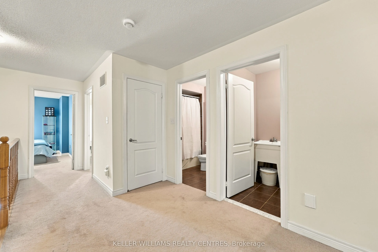
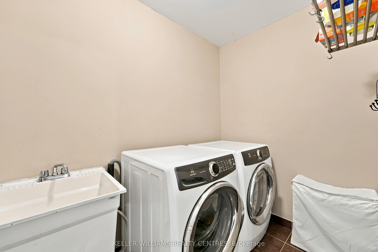
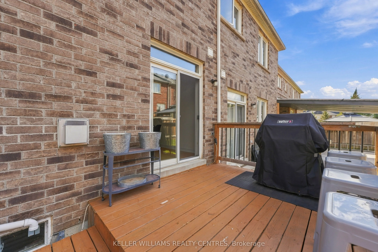
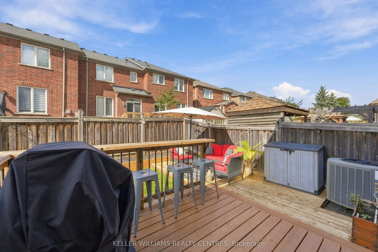
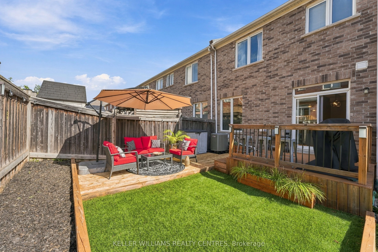
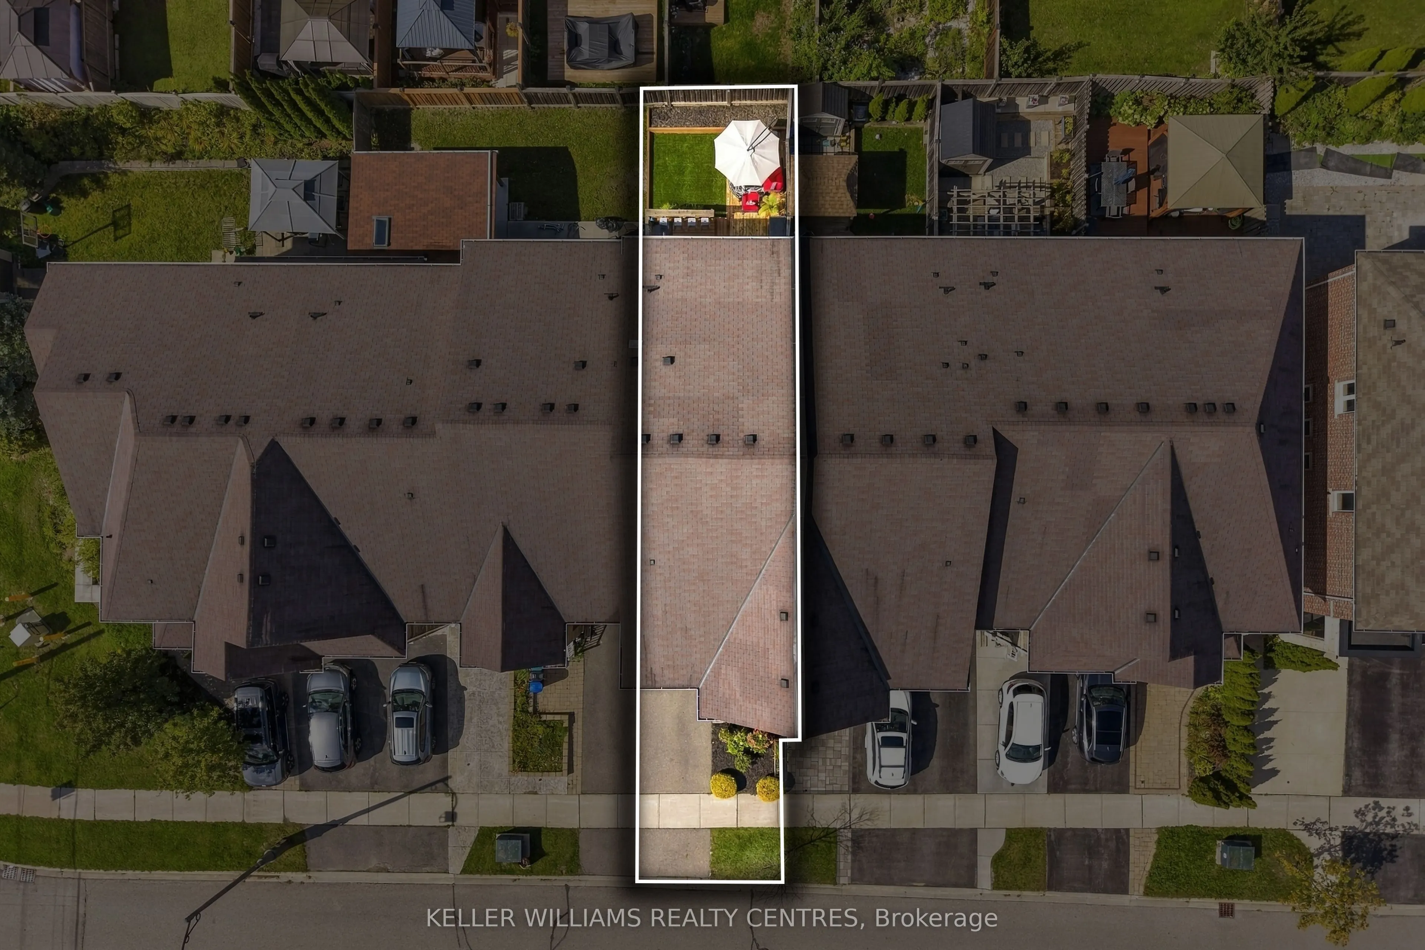
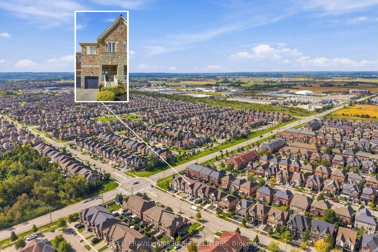
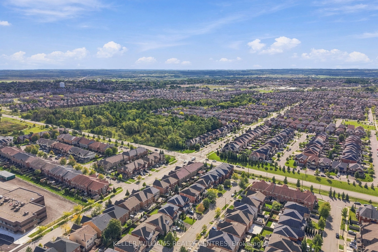
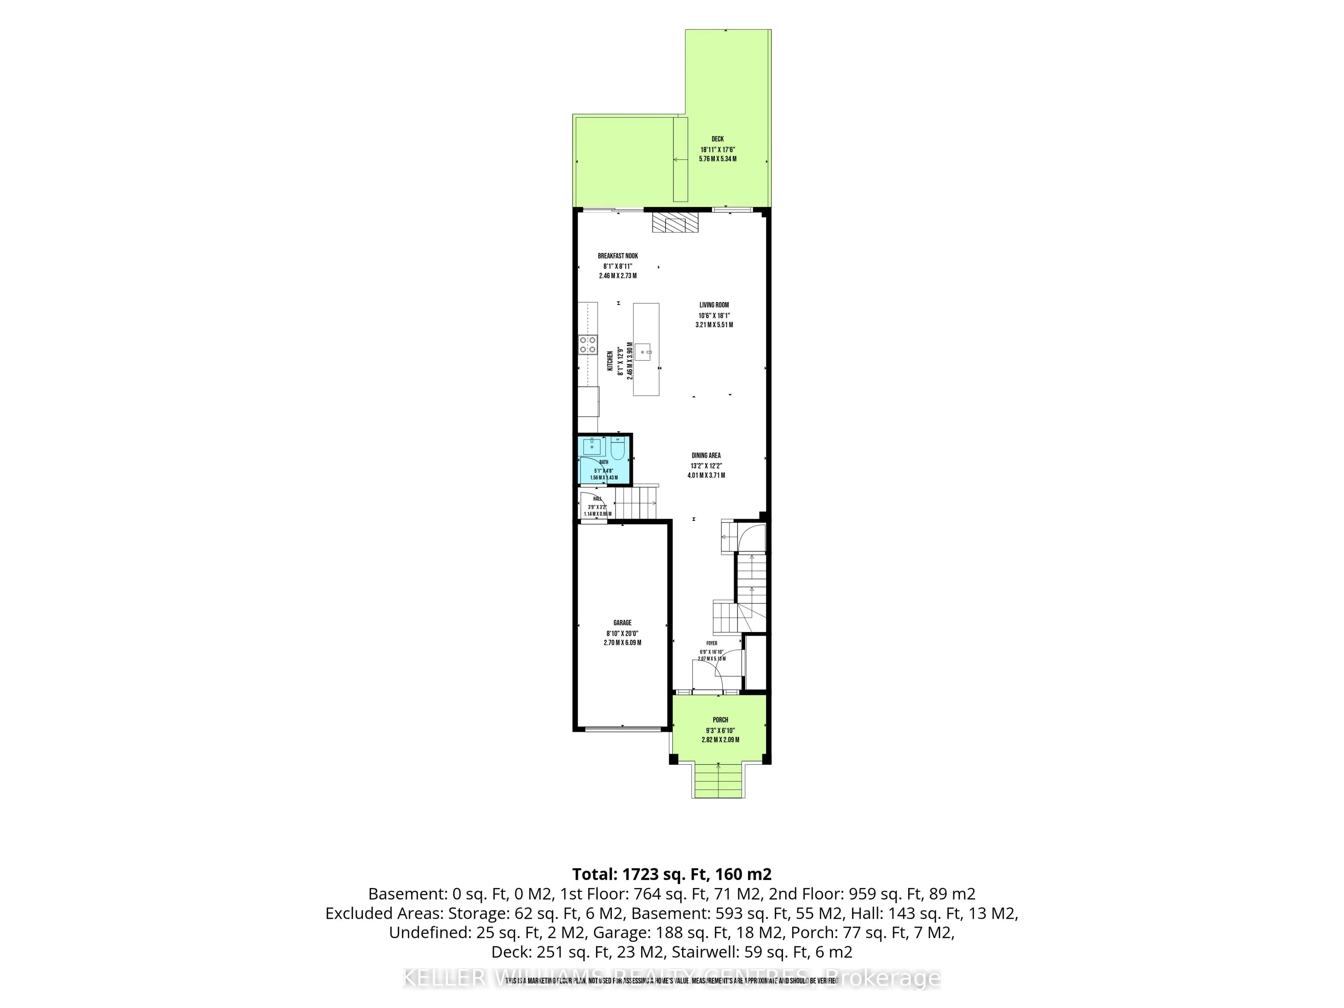
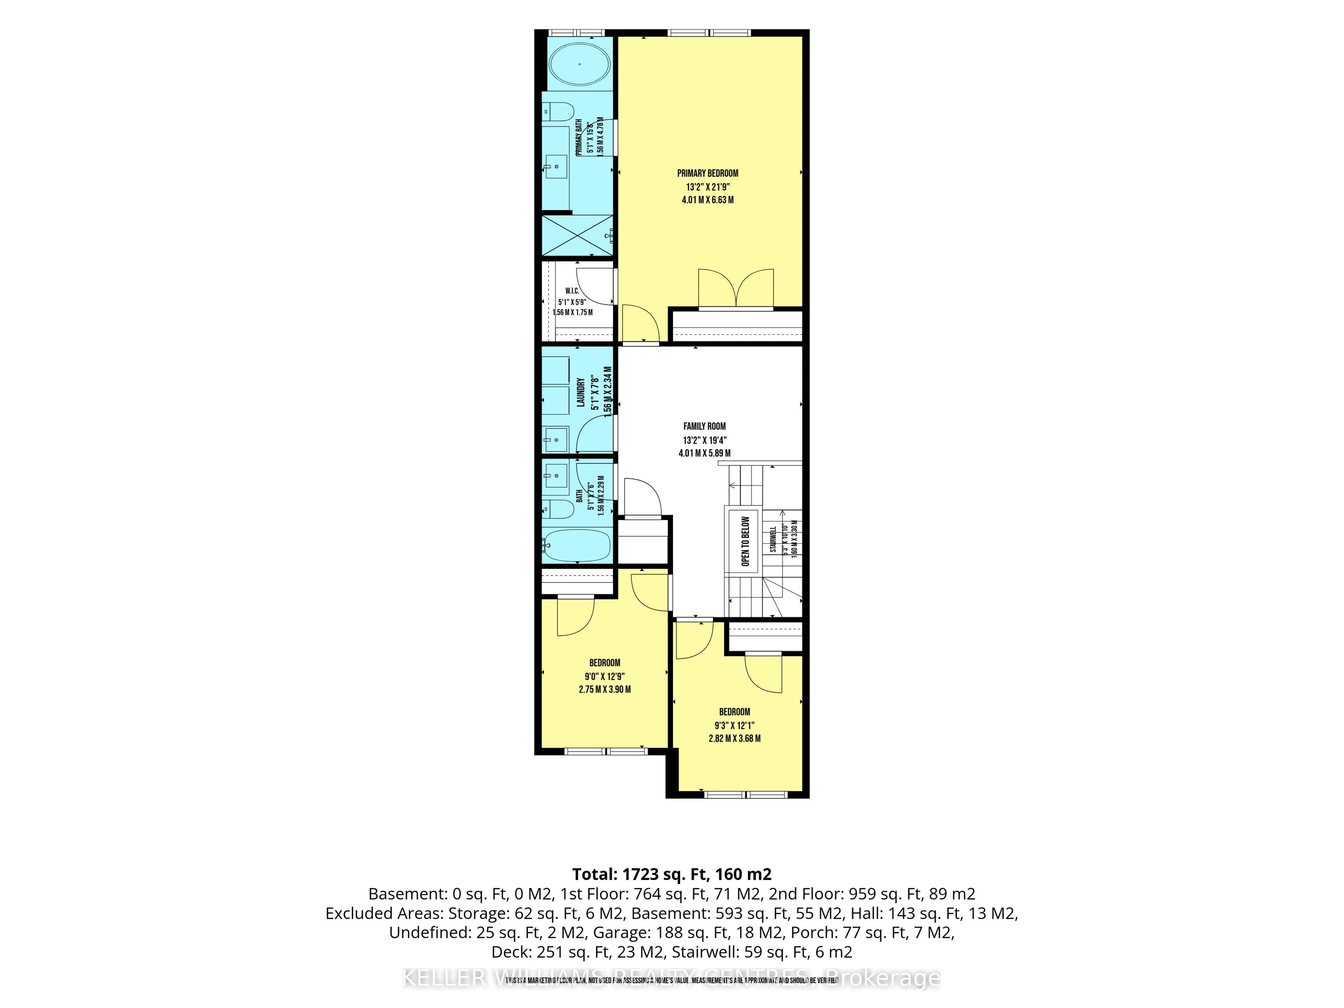
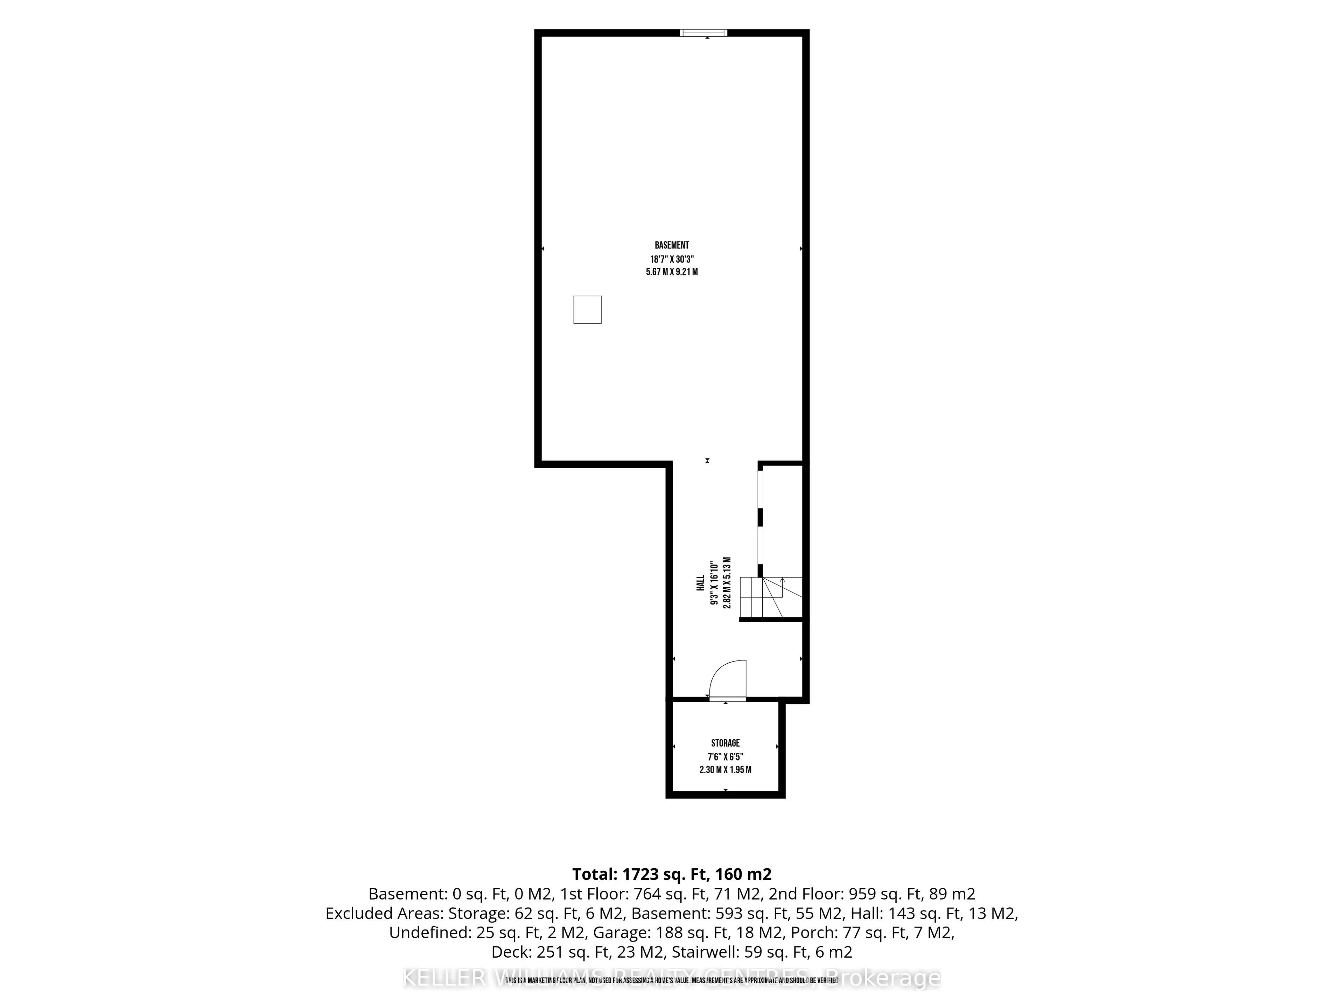
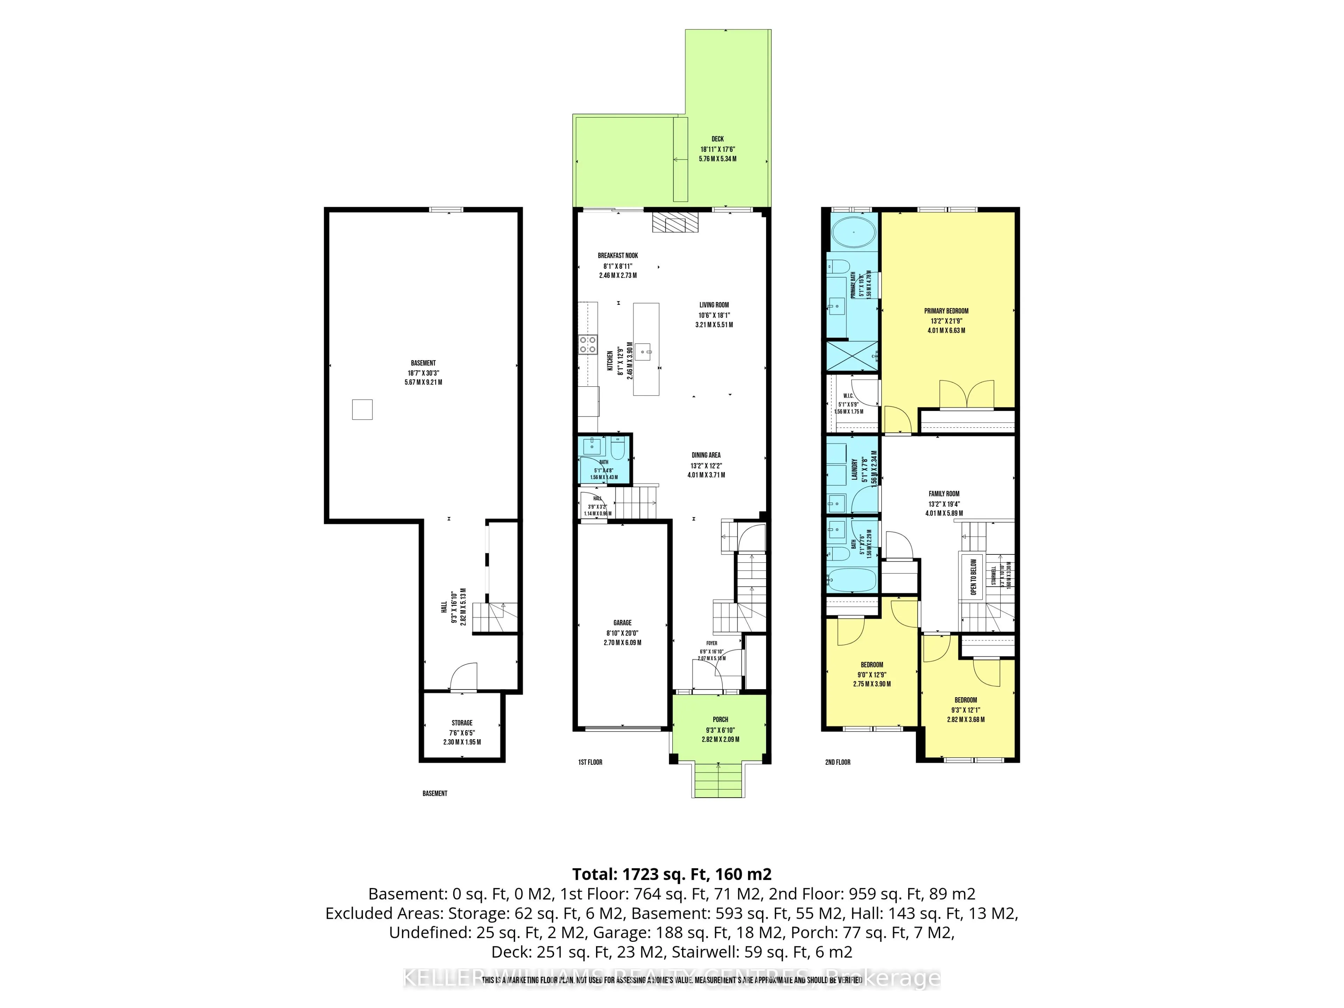
Welcome to this bright and beautifully designed freehold townhome offering almost 2,000 sq. ft. of living space, nestled on a quiet, family-friendly street in the growing community of Bradford. Large windows fill the home with natural light, while the main level features airy 9-foot ceilings, hardwo...od floors and a modern open-concept layout ideal for everyday living and entertaining.At the heart of the home is a beautifully appointed kitchen featuring quartz countertops, marble backsplash, taller upper cabinetry, new stainless steel appliances, a breakfast bar/island and plenty of storage. The spacious family room is anchored by a cozy gas fireplace, while sliding doors lead to a private backyard complete with an upgraded wood deck-perfect for relaxing, entertaining or enjoying summer evenings.Upstairs, a versatile media loft provides additional living space and is ideal for a home office, TV area or study space. The primary retreat is privately positioned at the back of the home and features a walk-in closet and a 4-piece ensuite with a soaker tub. Two additional spacious bedrooms, large windows and the convenience of second-floor laundry complete the upper level.The unfinished lower level provides a blank canvas with plenty of potential for a home gym, media room, playroom, additional living space or guest retreat. The home also features an EV outlet, adding extra convenience for electric vehicle owners.An excellent location for families and commuters, within walking distance of parks and two new schools-St. Vincent de Paul Catholic School and Fieldcrest Elementary School. Shopping, the community centre, library, trails, recreation and everyday amenities are all nearby. Commuters will appreciate convenient access to Highway 400 and Bradford GO Station, plus the future Bradford Bypass connecting Highways 400 and 404.A wonderful opportunity to enjoy almost 2,000 sq. ft. of modern, functional living space in one of Bradford's growing family-friendly communities.
Full Property Details
Interior
Bedrooms
3
Total Bedrooms
3
Washrooms
3
Square Footage
1500-2000 sqft
Basement
Unfinished
Heating Source
Gas
Heating Fuel
Forced Air
Air Conditioning
Central Air
Family Room
No
Kitchens
1
Total Kitchens
1
Fireplace Features
Yes
Bedrooms
3
Total Bedrooms
3
Washrooms
3
Square Footage
1500-2000 sqft
Basement
Unfinished
Heating Source
Gas
Heating Fuel
Forced Air
Air Conditioning
Central Air
Family Room
No
Kitchens
1
Total Kitchens
1
Fireplace Features
Yes
Exterior
Depth
96.78
Front
19.63
Driveway
Private
Lot Size
20 x 96.78 ft
Pool
None
Parking Spaces
2
Total Parking Spaces
2.00
Parking Description
Attached
Garage Spaces
1
Depth
96.78
Front
19.63
Driveway
Private
Lot Size
20 x 96.78 ft
Pool
None
Parking Spaces
2
Total Parking Spaces
2.00
Parking Description
Attached
Garage Spaces
1
Building Description
Style
2-Storey
Home Type
Townhome
Subtype
Att/Row/Townhouse
Property Orientation
West
Exterior Finish
Brick
Sewers
Sewer
Water Supply
Municipal
Possession Date
12/1/2026
Style
2-Storey
Home Type
Townhome
Subtype
Att/Row/Townhouse
Property Orientation
West
Exterior Finish
Brick
Sewers
Sewer
Water Supply
Municipal
Possession Date
12/1/2026
Community
Community
Bradford
Community
Bradford
Taxes & Fees
Taxes
$4,443.40 /yr
Tax Year
2026
Occupancy
Owner
Taxes
$4,443.40 /yr
Tax Year
2026
Occupancy
Owner
Room Types
Bedroom 2
Broadloom, Closet, Window
Dimensions 8.99 x 12.76 feet
114.71 sqft
Bedroom 3
Broadloom, Closet, Window
Dimensions 30.51 x 12.11 feet
369.48 sqft
Breakfast
Combined w/Kitchen, Ceramic Floor, Sliding Doors
Dimensions 8.1 x 8.1 feet
65.61 sqft
Dining Room
Hardwood Floor, Open Concept, Combined w/Living
Dimensions 13.19 x 12.2 feet
160.92 sqft
Kitchen
Quartz Counter, Backsplash, Centre Island
Dimensions 8.1 x 12.89 feet
104.41 sqft
Living Room
Hardwood Floor, Fireplace, Combined w/Dining
Dimensions 10.5 x 18.08 feet
189.84 sqft
Primary Bedroom
Ensuite Bath, Walk-In Closet(s), Window
Dimensions 13.19 x 12.2 feet
160.92 sqft
Similar Properties(No results)
Mortgage Calculator
Calculate your estimated monthly mortgage payment
Price
$799,900
$
%
%
Total cost of mortgage
$0
Monthly payment
By clicking Save, we will calculate your estimated mortgage for all properties using the saved values (down payment percentage, interest rate, and amortization).
The accuracy and applicability of this calculator are not guaranteed.