Sign In or Create a Free Account to see full details of this property
Key Facts
Key facts for 1 Bruce Creek Drive
Property Type
House, 2-Storey
Parking
Detached 2 garage, 1 parking
MLS #
N13860270
Size
1500-2000 sqft
Basement
Finished
Listed on
2026-10-04
Lot size
10 x 33.0
Tax
$7,010.19 /yr
Days on Market
9
Approximate Age
-
Maintenance Fee
-
Description
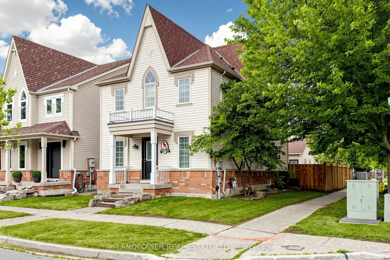
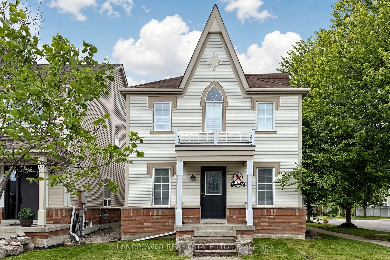
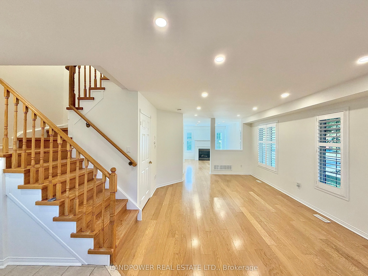
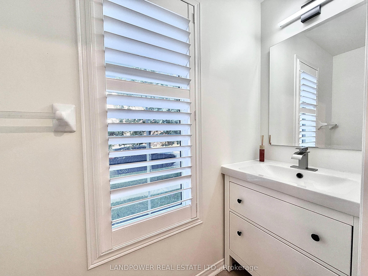
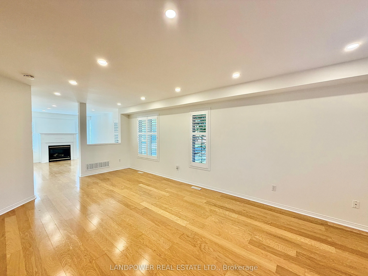
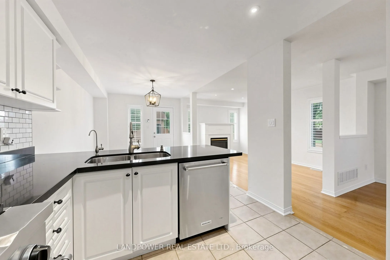
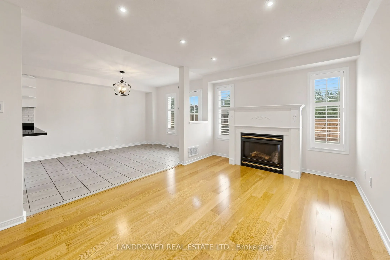
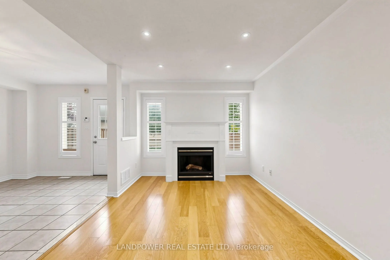
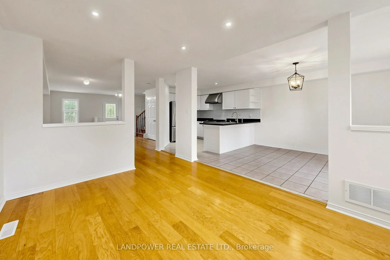
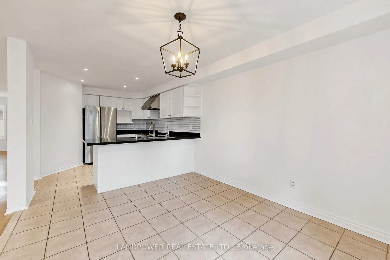
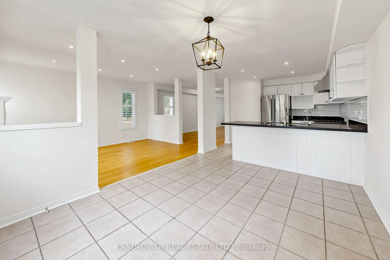
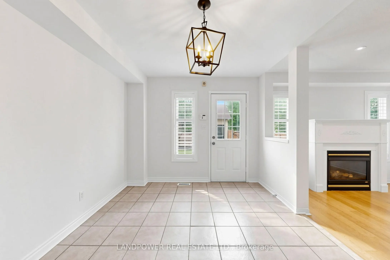
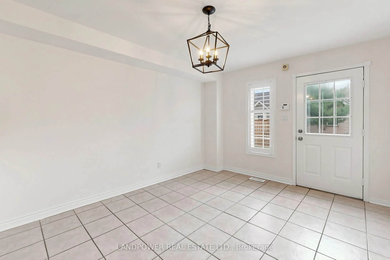
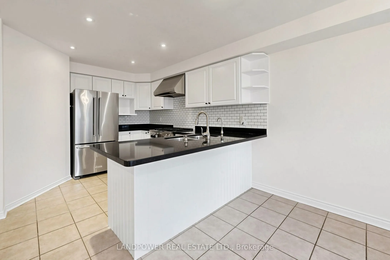
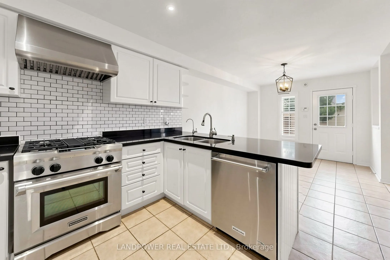
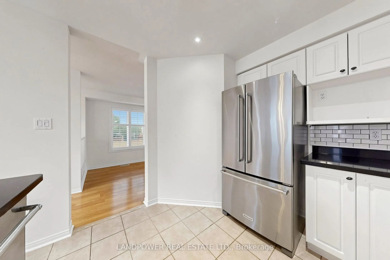
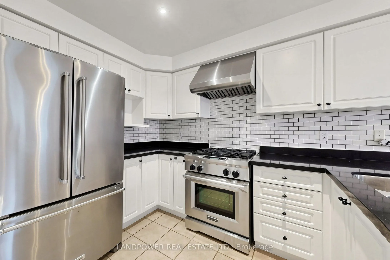
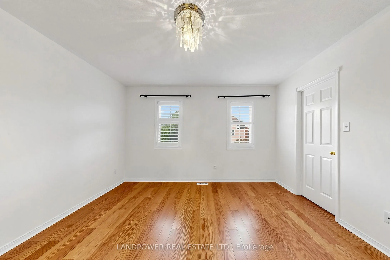
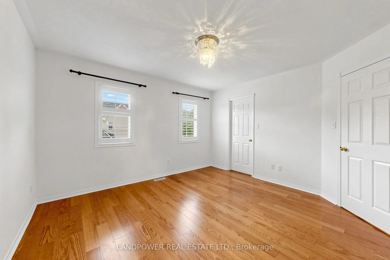
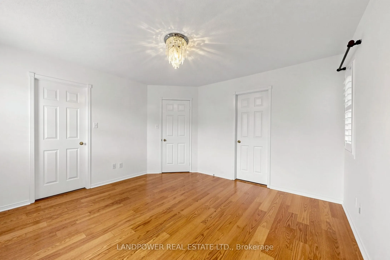
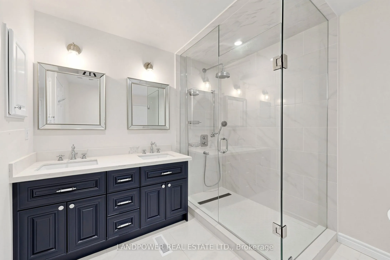
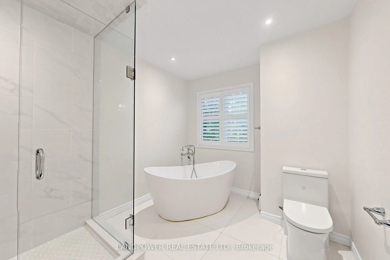
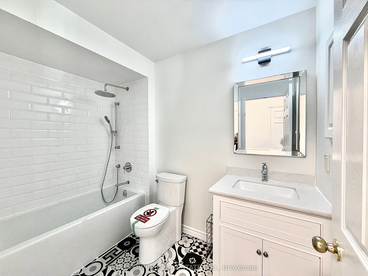
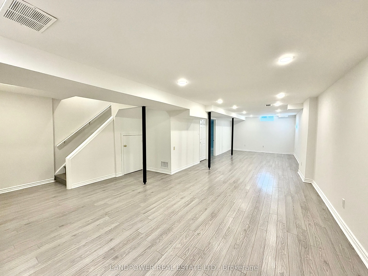
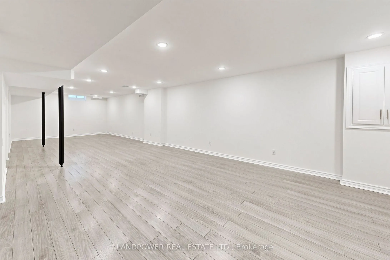
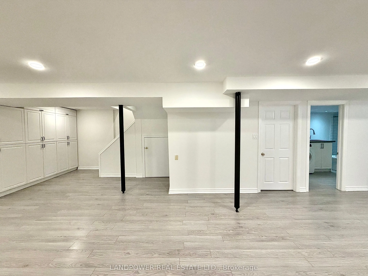
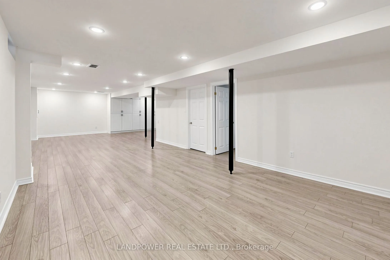
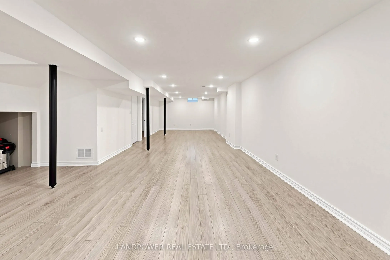
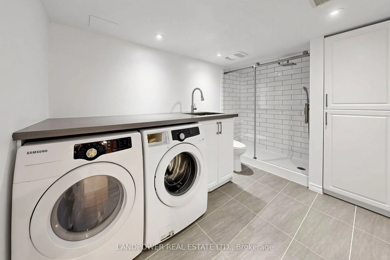
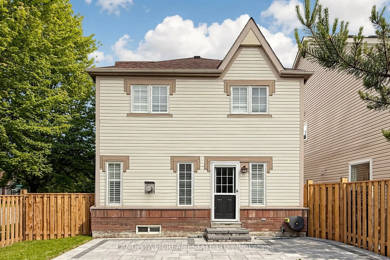
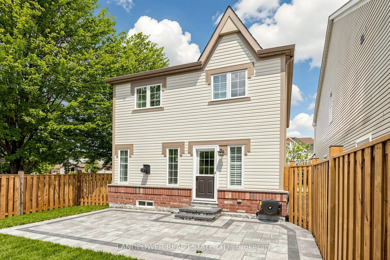
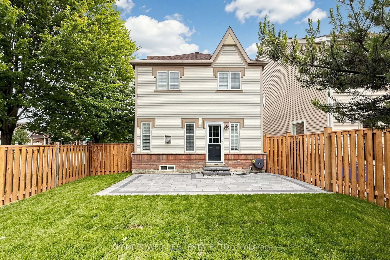
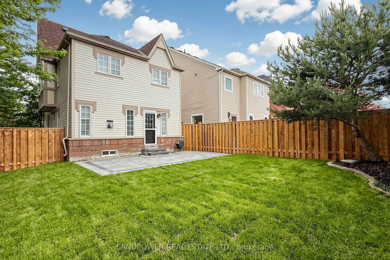
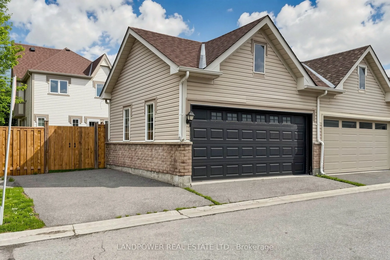
Double-Car Garage Detached Home Nestled in the Prestigious Angus Glen Community! This beautifully updated home offers exceptional comfort, style, and functionality. Featuring a rare double-car garage and an extended driveway with parking for up to three vehicles, this home is perfectly suited for gr...owing families and those who love to entertain. The thoughtfully designed open-concept main floor showcases a renovated U-shaped kitchen with stone countertops, premium stainless steel appliances, a gas stove, and extended cabinetry offering ample storage and workspace. The main floor features smooth ceilings, freshly painted ceilings, and new pot lights, creating a bright and modern living environment. Hardwood flooring, updated fixtures, and thoughtful finishes add a sophisticated touch throughout. The powder room has been refreshed with new lighting, a new mirror, and a new vanity. Upstairs, you'll find three generously sized bedrooms, including a spacious primary retreat with a luxurious 5-piece ensuite. New light fixtures throughout the second floor add a fresh and contemporary feel. The finished basement, complete with an additional bathroom, provides versatile extra living space ideal for recreation, guests, a home office, or family enjoyment. A new door has been installed for the under-stair storage room, adding both functionality and a polished finish. Step outside to a private backyard featuring newly installed interlocking stonework and brand-new fencing, creating the perfect setting for outdoor entertaining and family enjoyment. The entry door and backyard door have also been freshly painted. Located within the highly sought-after Pierre Elliott Trudeau High School district and close to parks, trails, golf, and a wide range of community amenities, this is an outstanding opportunity to live in one of Markham's most desirable neighbourhoods.
Full Property Details
Interior
Bedrooms
3
Total Bedrooms
3
Washrooms
4
Square Footage
1500-2000 sqft
Basement
Finished
Heating Source
Gas
Heating Fuel
Forced Air
Air Conditioning
Central Air
Family Room
Yes
Kitchens
1
Total Kitchens
1
Fireplace Features
Yes
Bedrooms
3
Total Bedrooms
3
Washrooms
4
Square Footage
1500-2000 sqft
Basement
Finished
Heating Source
Gas
Heating Fuel
Forced Air
Air Conditioning
Central Air
Family Room
Yes
Kitchens
1
Total Kitchens
1
Fireplace Features
Yes
Exterior
Depth
33.0
Front
9.88
Driveway
Lane
Lot Size
10 x 33.0 ft
Pool
None
Waterfront
None
Parking Spaces
1
Total Parking Spaces
3.00
Parking Description
Detached
Garage Spaces
2
Zoning
Single Residential Detached
Depth
33.0
Front
9.88
Driveway
Lane
Lot Size
10 x 33.0 ft
Pool
None
Waterfront
None
Parking Spaces
1
Total Parking Spaces
3.00
Parking Description
Detached
Garage Spaces
2
Zoning
Single Residential Detached
Building Description
Style
2-Storey
Home Type
House
Subtype
Detached
Property Orientation
South
Exterior Finish
Brick,Vinyl Siding
Sewers
Sewer
Water Supply
Municipal
Possession Date
No Data
Style
2-Storey
Home Type
House
Subtype
Detached
Property Orientation
South
Exterior Finish
Brick,Vinyl Siding
Sewers
Sewer
Water Supply
Municipal
Possession Date
No Data
Community
Community
Angus Glen
Community
Angus Glen
Taxes & Fees
Taxes
$7,010.19 /yr
Tax Year
2026
Occupancy
Vacant
Taxes
$7,010.19 /yr
Tax Year
2026
Occupancy
Vacant
Room Types
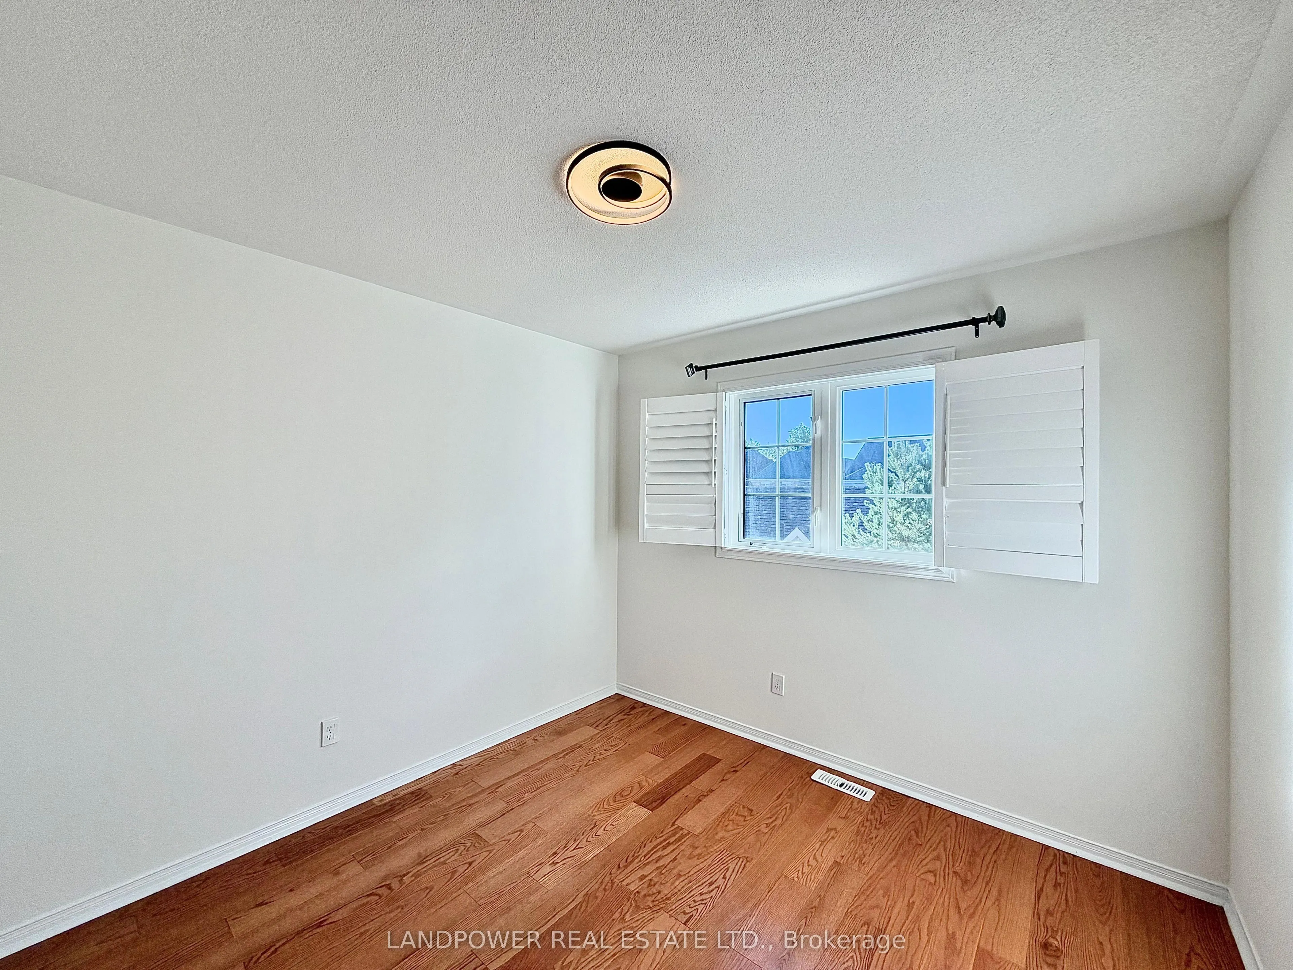
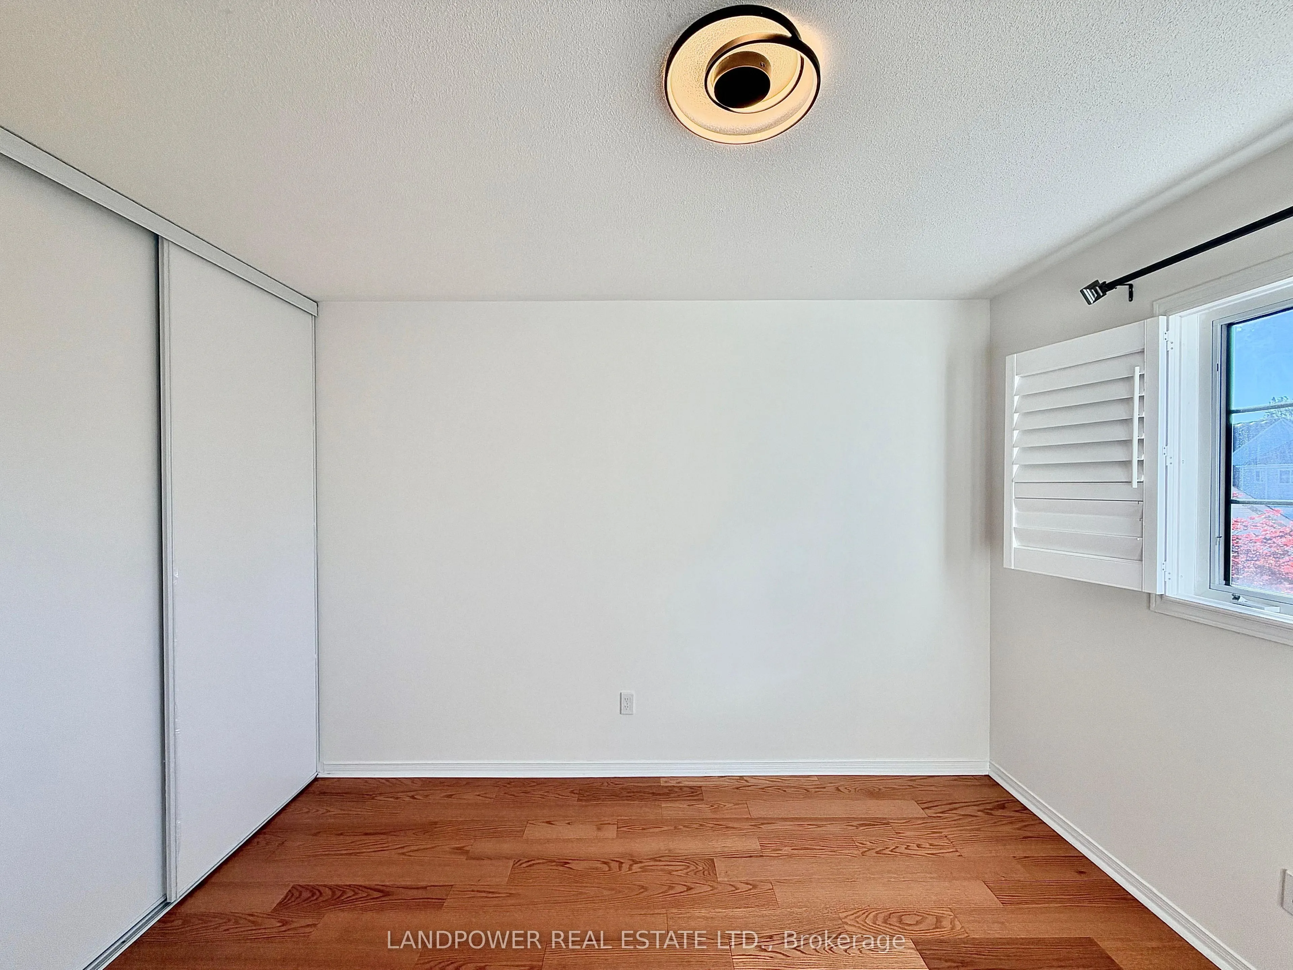
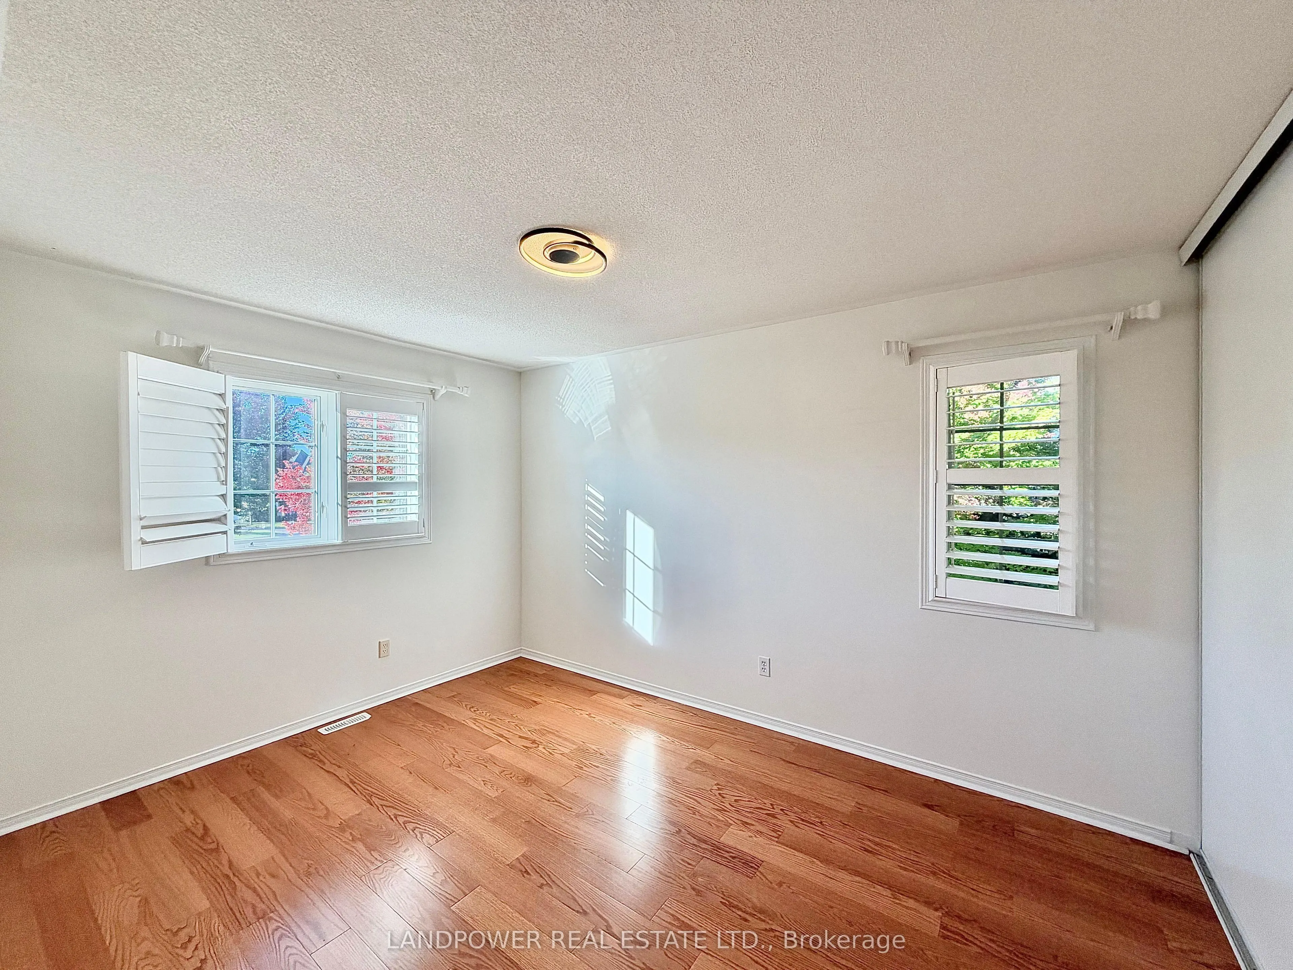
Bedroom 2
Hardwood Floor, Closet, Ceiling Fan(s)
Dimensions 9.84 x 9.71 feet
95.55 sqft
Bedroom 3
Hardwood Floor, Closet, Ceiling Fan(s)
Dimensions 14.11 x 9.84 feet
138.84 sqft
Dining Room
Hardwood Floor, Combined w/Living, California Shutters
Dimensions 22.57 x 12.3 feet
277.61 sqft
Family Room
Hardwood Floor, Gas Fireplace, California Shutters
Dimensions 14.4 x 9.97 feet
143.57 sqft
Kitchen
Ceramic Floor, Breakfast Area, W/O To Deck
Dimensions 23.03 x 9.97 feet
229.61 sqft
Living Room
Hardwood Floor, Combined w/Dining, California Shutters
Dimensions 22.57 x 12.3 feet
277.61 sqft
Primary Bedroom
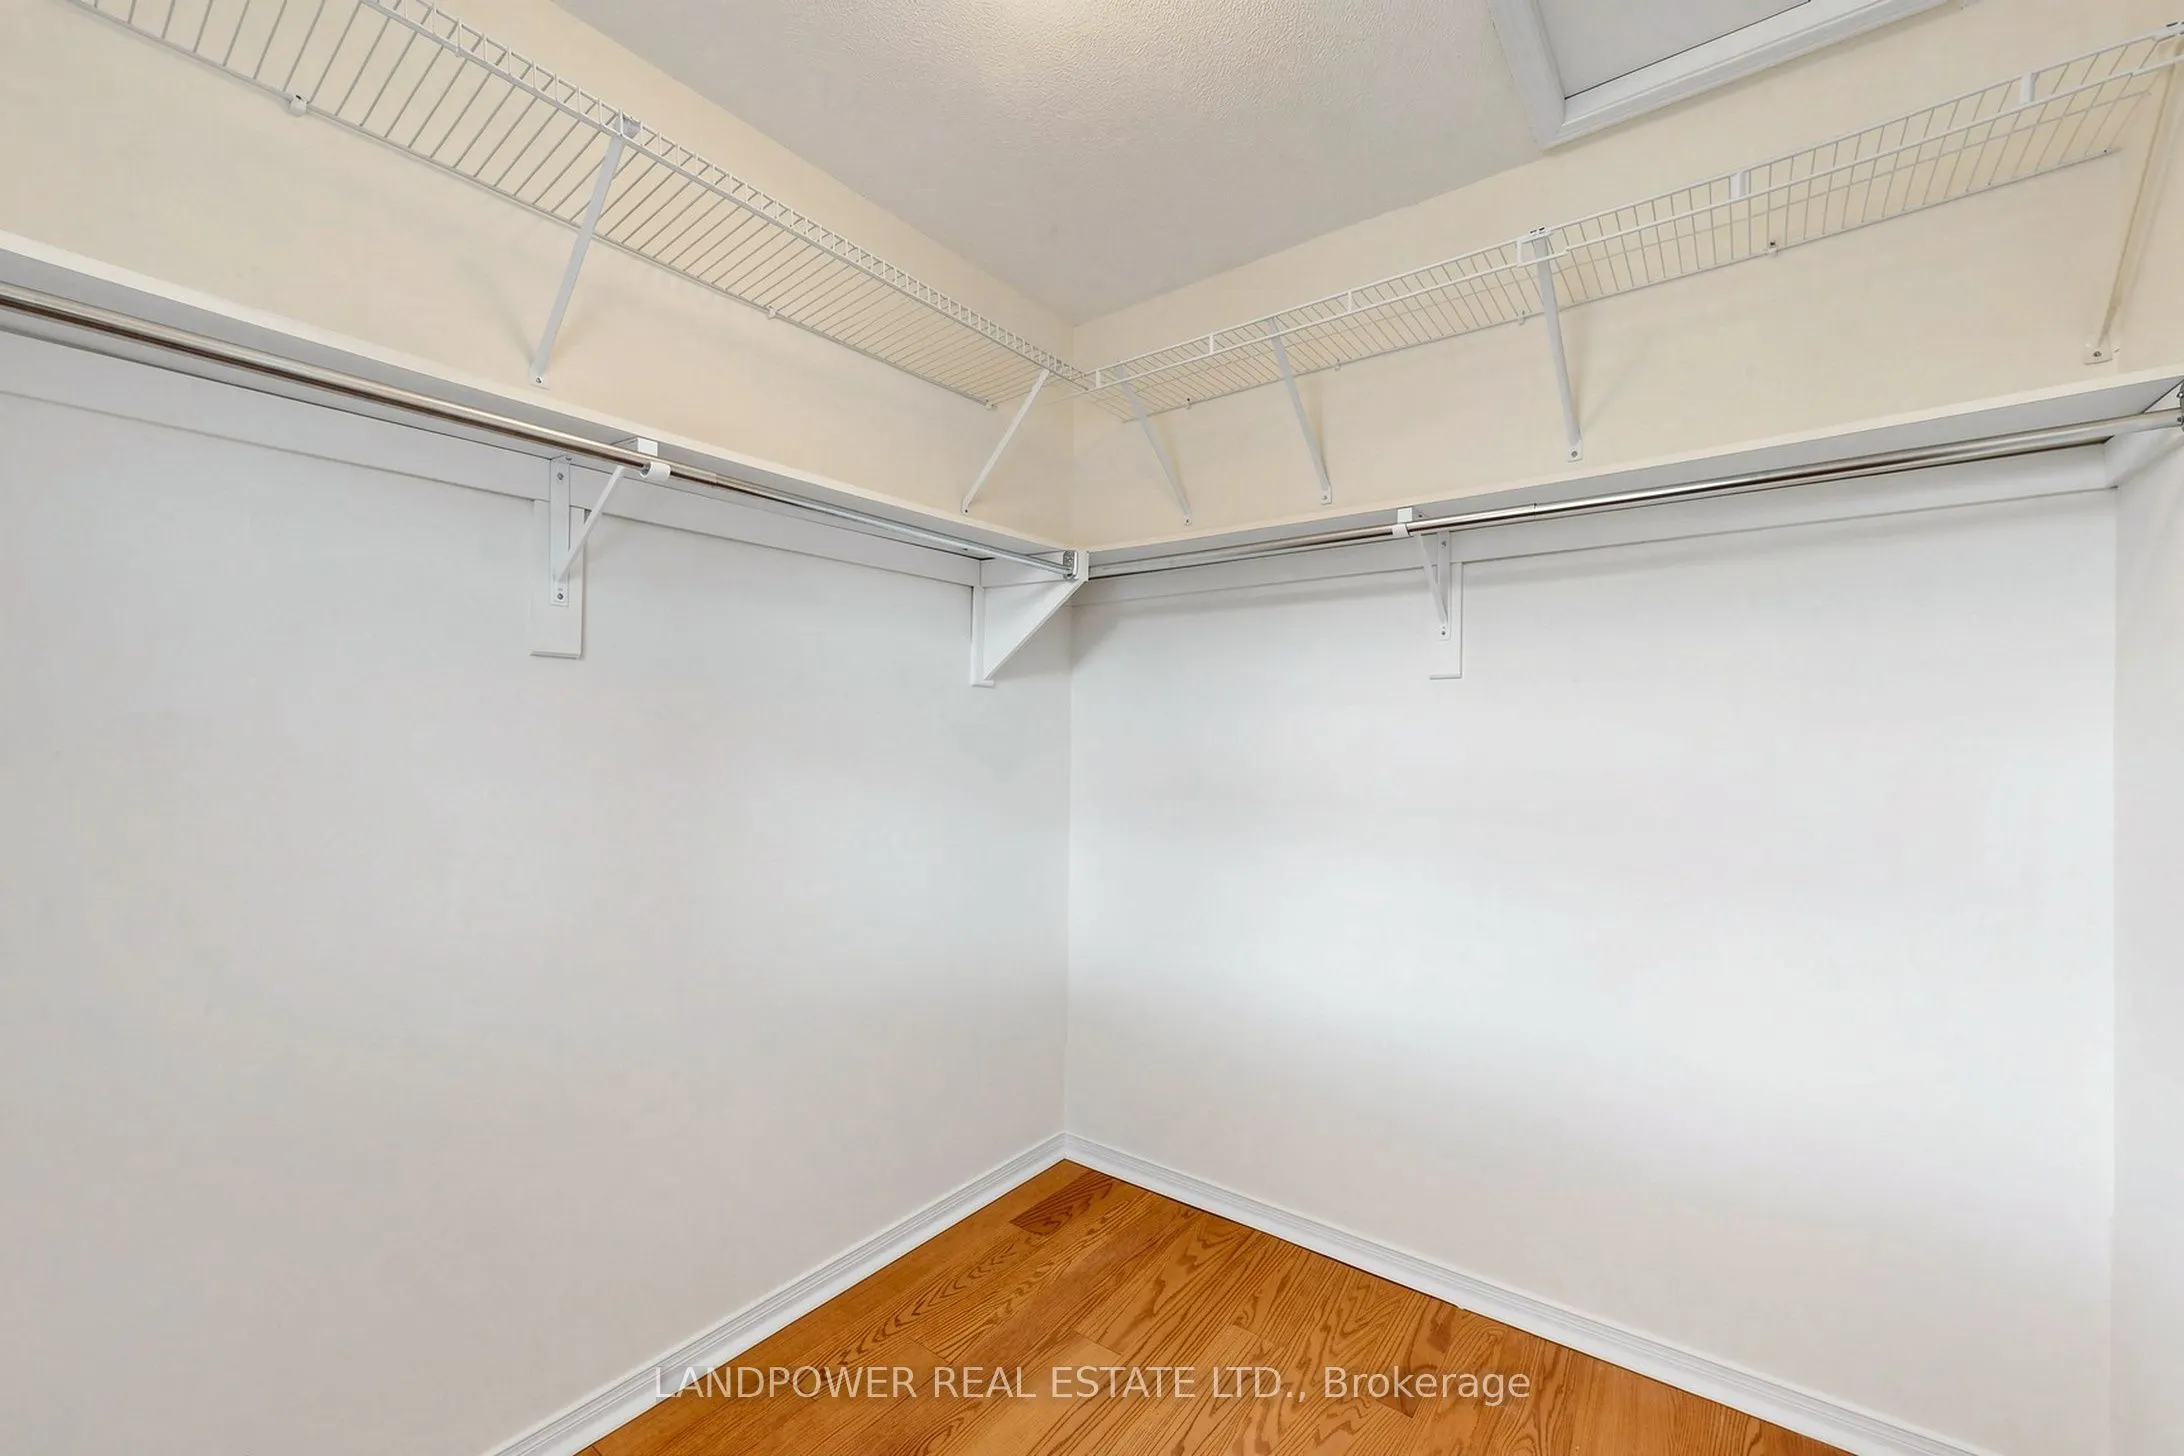
Hardwood Floor, Walk-In Closet(s), 4 Pc Ensuite
Dimensions 12.86 x 12.76 feet
164.09 sqft
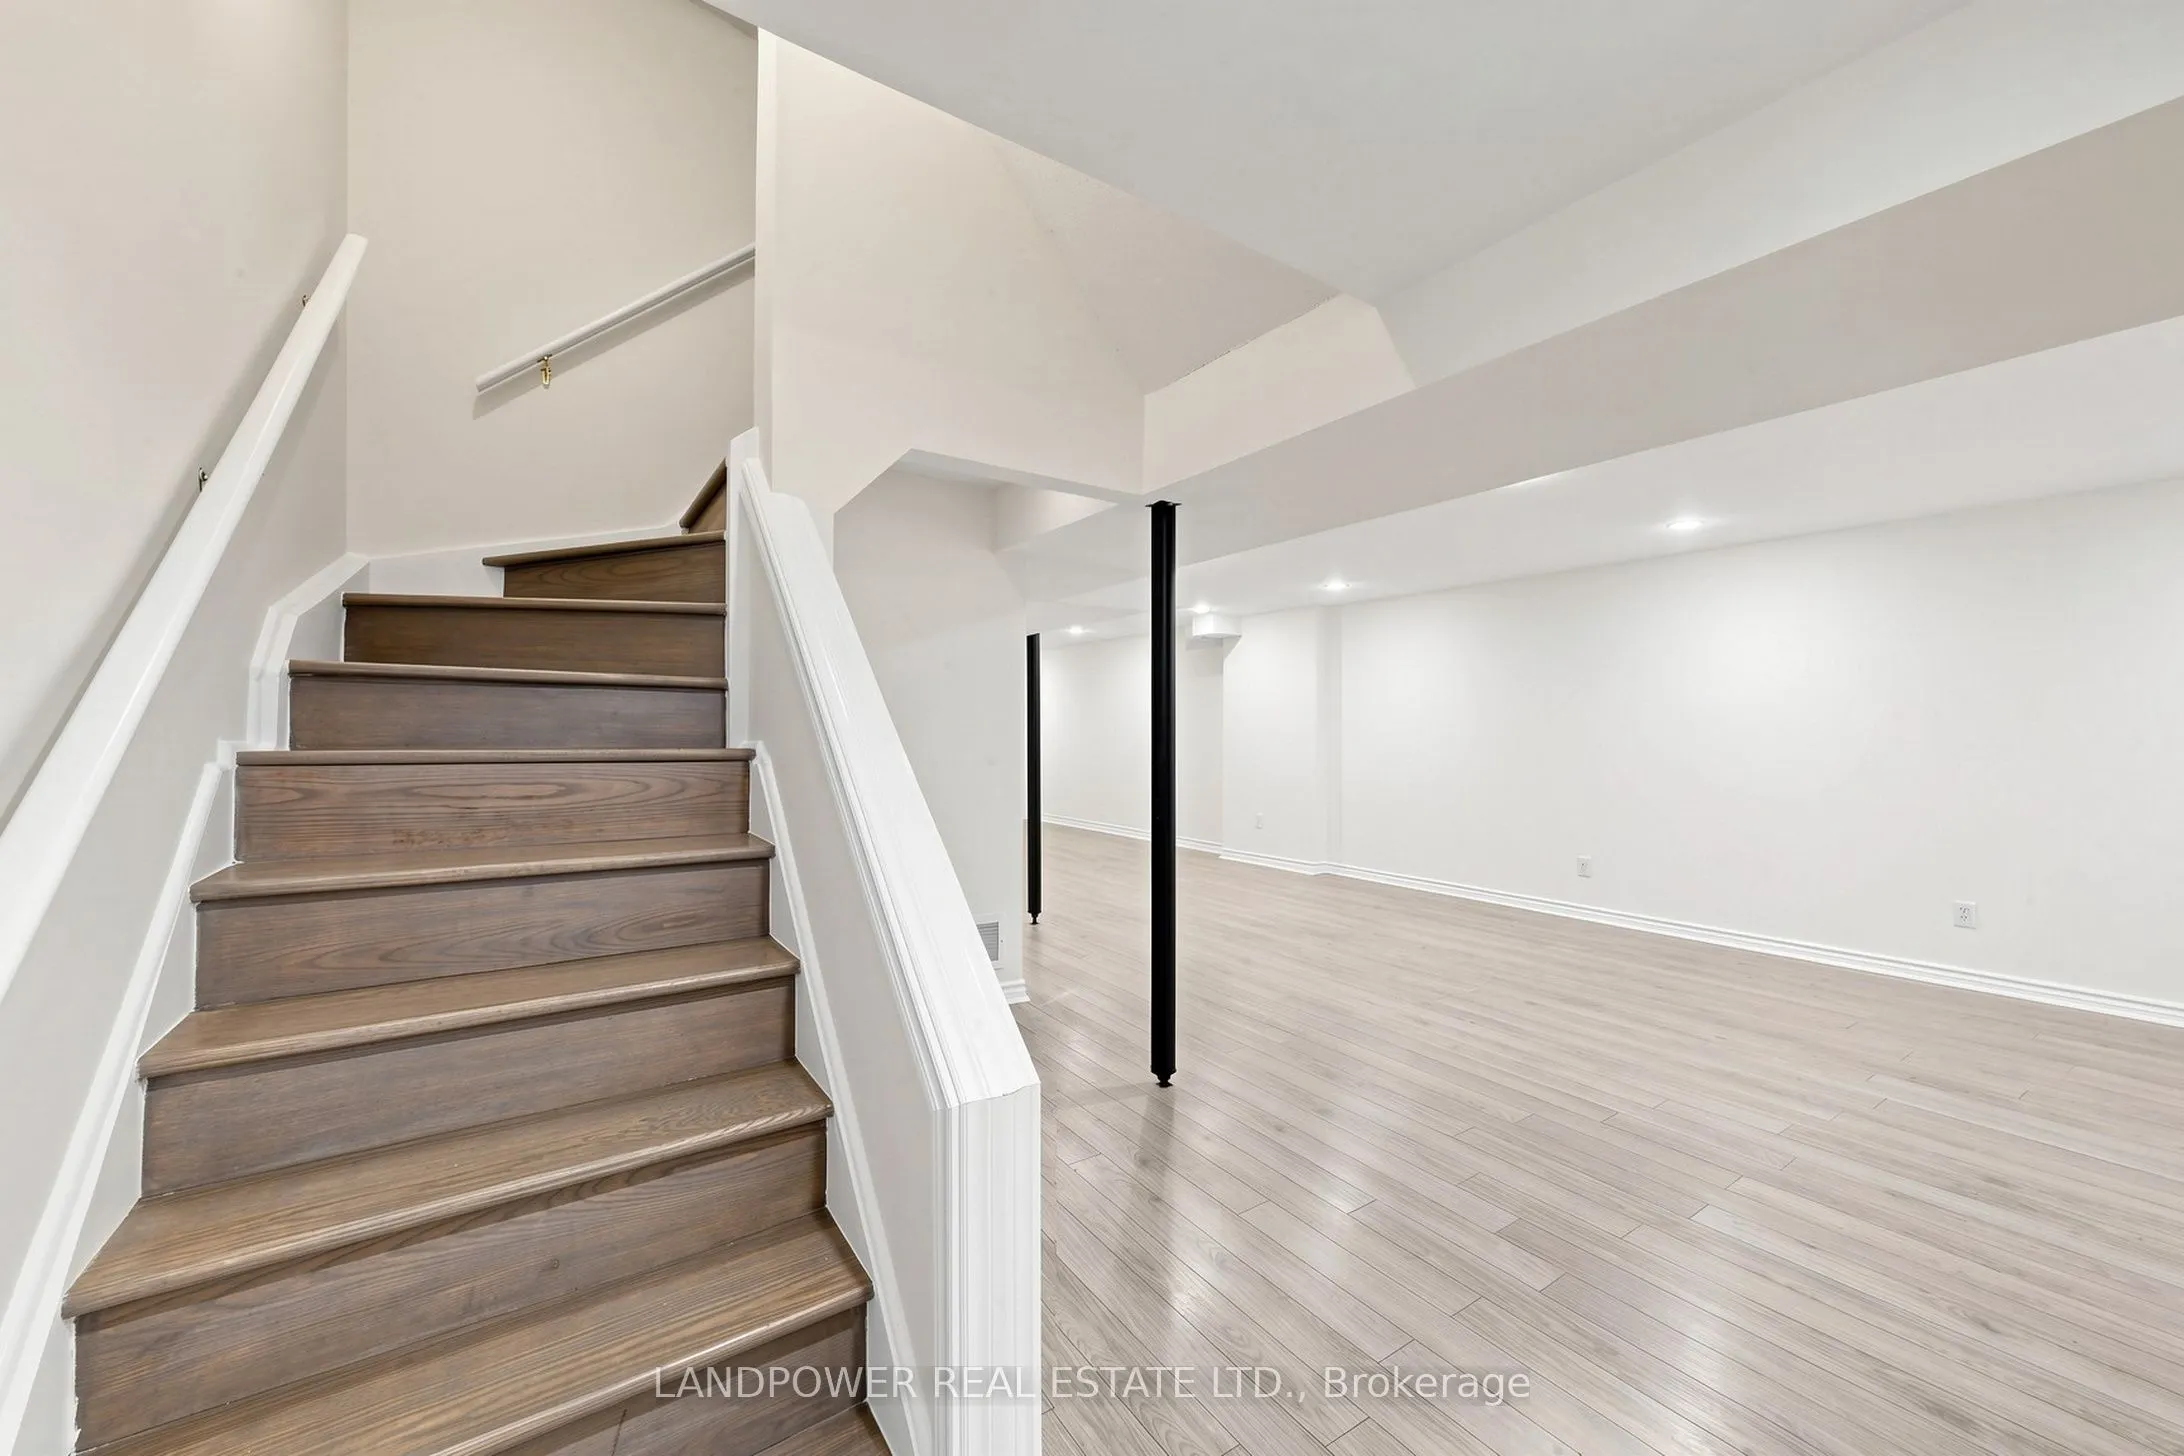
Recreation
Laminate, 3 Pc Bath, Pot Lights
Dimensions 37.99 x 13.98 feet
531.1 sqft
Similar Properties(No results)
Mortgage Calculator
Calculate your estimated monthly mortgage payment
Price
$1,210,000
$
%
%
Total cost of mortgage
$0
Monthly payment
By clicking Save, we will calculate your estimated mortgage for all properties using the saved values (down payment percentage, interest rate, and amortization).
The accuracy and applicability of this calculator are not guaranteed.