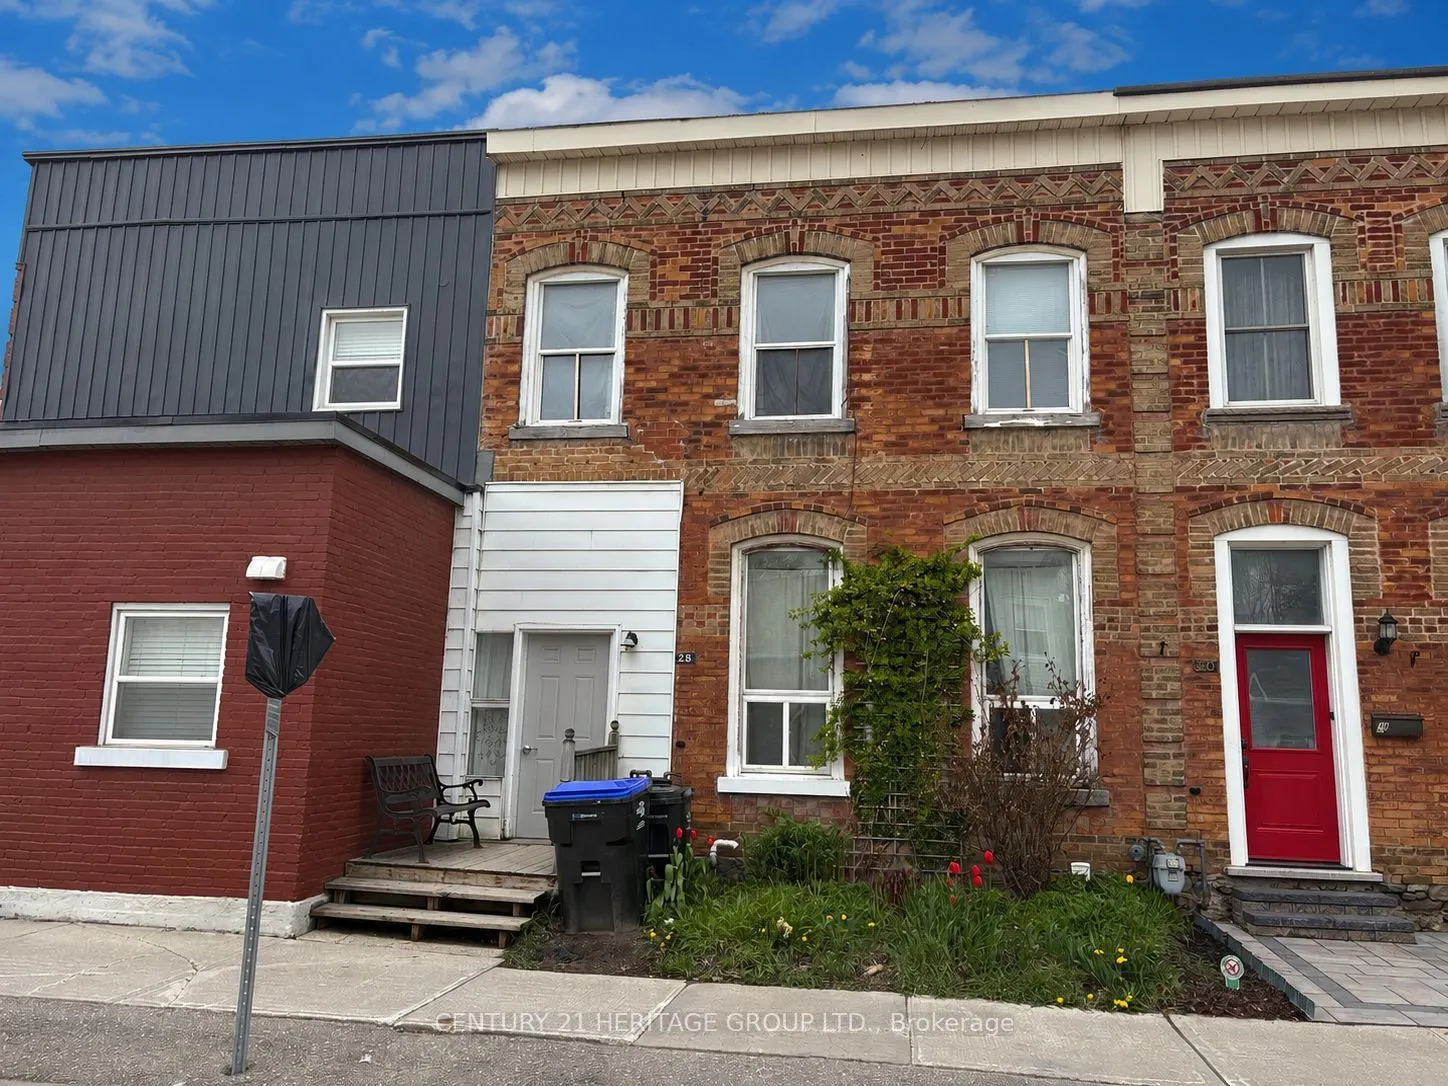
Sign In or Create a Free Account to see full details of this property
Key Facts
Key facts for 28 Queen Street N
Property Type
Townhome, 2-Storey
Parking
None 0 garage, 0 parking
MLS #
N14140238
Size
1100-1500 sqft
Basement
Finished,Apartment
Listed on
2026-11-02
Lot size
23 x 48.0
Tax
$2,851.27 /yr
Days on Market
0
Approximate Age
100+
Maintenance Fee
-
Description
Three-unit investment opportunity in the heart of downtown Tottenham! This brick row house offers architectural character, three self-contained residential units and current gross rental income of approximately $47,400 annually. Downtown Core (DTC) zoning provides potential for a range of commercial... uses, subject to applicable requirements and approvals. An option for investors or buyers considering future personal occupancy with rental income from the other units, subject to existing tenancies.Charming front façade and a walkable location close to shops, restaurants, parks and amenities. Convenient access to Alliston and Honda Canada Manufacturing. Flat roof redone in 2015. No on-site parking; on-street and nearby municipal parking available.Main Floor: One-bedroom suite with high ceilings, spacious living room, updated 3-piece bathroom and eat-in kitchen with oak cabinetry and rear walkout. Shares a forced-air furnace with the basement unit.Second Floor: Bright two-bedroom suite with updated engineered hardwood flooring, large windows, eat-in kitchen, living room, 4-piece bathroom, ensuite laundry and separate electric baseboard heating.Basement: One-bedroom suite with a large living area, updated kitchen, updated 5-piece bathroom and ensuite laundry. Shares a forced-air furnace with the main-floor unit.Some photos have been digitally altered and/or virtually staged to remove tenant possessions and improve presentation.
By clicking Save, we will calculate your estimated mortgage for all properties using the saved values (down payment percentage, interest rate, and amortization).
The accuracy and applicability of this calculator are not guaranteed.