Sign In or Create a Free Account to see full details of this property
Key Facts
Key facts for 76 Ivy Glen Drive
Property Type
House, 2-Storey
Parking
Attached 2 garage, 2 parking
MLS #
N14158010
Size
2500-3000 sqft
Basement
Full,Unfinished
Listed on
2026-11-06
Lot size
41 x 117.0
Tax
-
Days on Market
0
Approximate Age
-
Maintenance Fee
-
Parking
Description
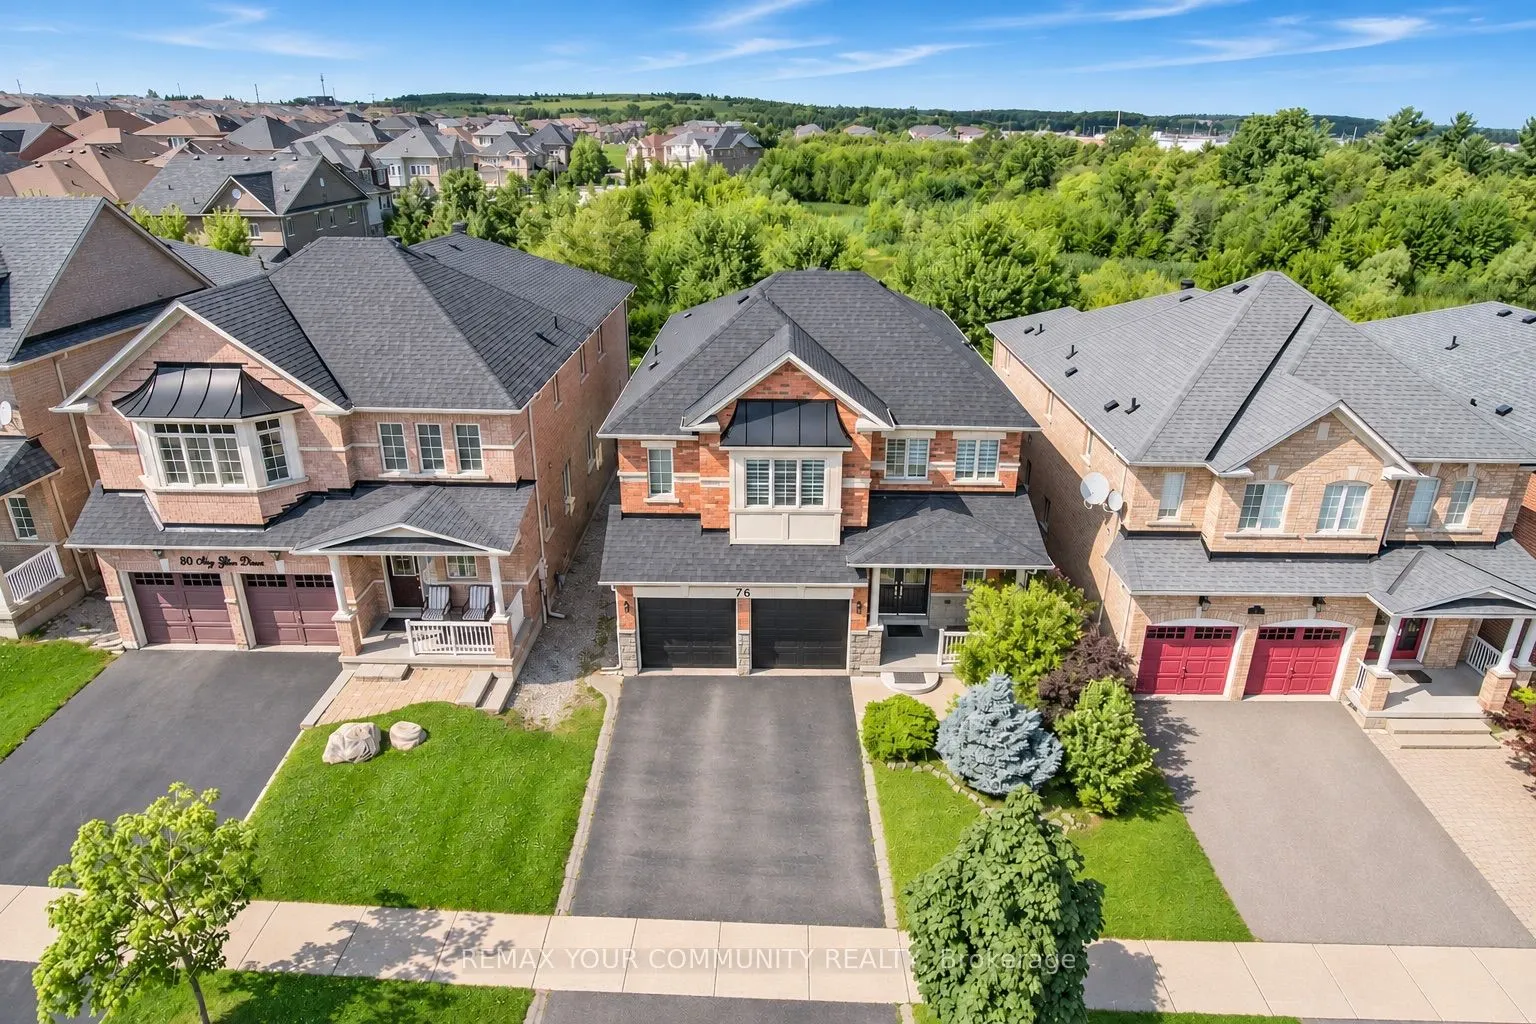
Entire property for rent with a beautiful ravine view in the prestigious Patterson. Welcome to 76 Ivy Glen Dr! This 4-bedroom, 4-bath detached home with a 2-car garage feels like cottage living in the city. Backing onto a lush ravine, you get peaceful, private green views from the kitchen, family ro...om, primary bedroom, and primary ensuite. Features 9-ft ceilings on the main floor, a grand double-door entry and large foyer with stone flooring, main-floor laundry, newer roof shingles, pot lights, and custom window coverings. The bright open-concept living and dining area is perfect for everyday living and entertaining. The gourmet eat-in kitchen overlooks the family room and features granite counters, stainless steel appliances, a breakfast bar, and panoramic ravine views. The family room is warm and inviting with a gas fireplace and full nature views. Upstairs offers 3 full bathrooms, four spacious bedrooms, and a large primary suite with two walk-in closets and a large 5-piece ensuite overlooking the ravine. Outside, enjoy a private backyard oasis surrounded by trees - quiet, green, and perfect for relaxing or entertaining. Close to GO stations, highways, parks, trails, golf, shopping, Cortellucci Vaughan Hospital, and top-rated schools. Ravine living, upgraded comfort, unbeatable location. Please note: some interior photos are virtually staged.