Sign In or Create a Free Account to see full details of this property
Key Facts
Key facts for 3911 Charleston Side Road
Property Type
House, 2-Storey
Parking
Attached 3 garage, 20 parking
MLS #
W14145550
Size
3500-5000 sqft
Basement
Finished with Walk-Out,Separate Entrance
Listed on
2026-11-03
Lot size
13 x 0.0
Tax
$10,261 /yr
Days on Market
0
Approximate Age
-
Maintenance Fee
-
Description
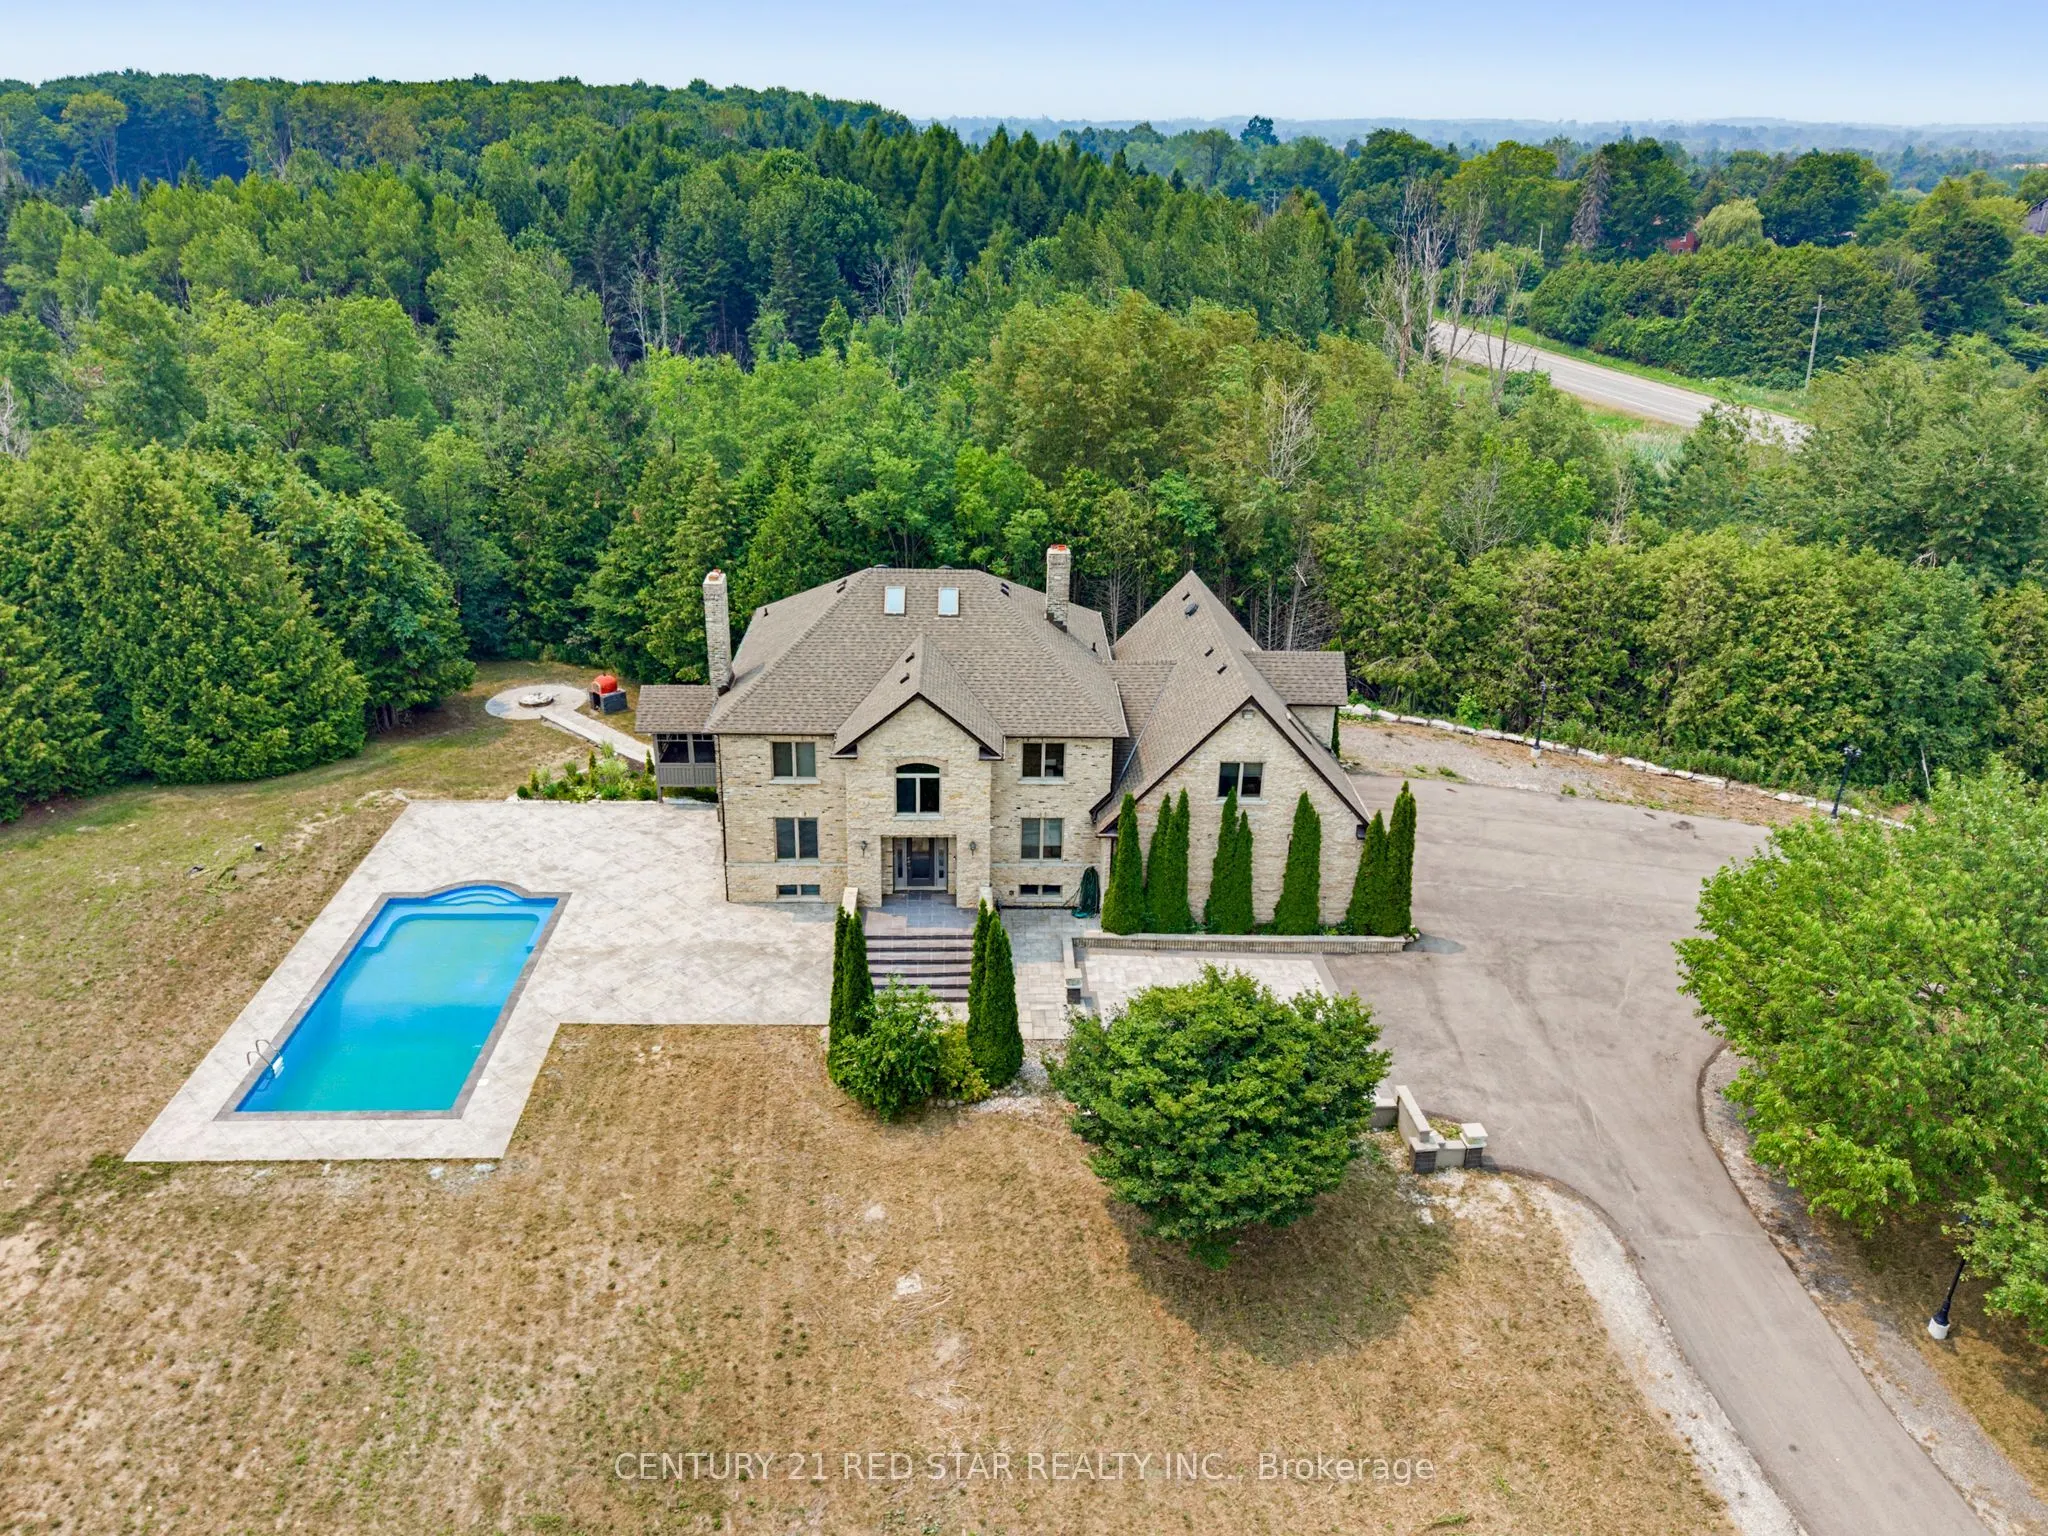
2000 Built outstanding Solid Brick/Stone Home On 12.7 Private Acres In Caledon. Located On A Paved Road Just 20 Minutes To The 410, 40 Minutes To Pearson. The House Size And Layout Can Support Large Extended Families While Offering Private Living Areas Plus Separate Entries. Fully Finished Home With... Multiple Walk Outs & Garage Access From 2 Levels. Large circular Driveway, Additional Parkings can be added. To elevate our home's curb appeal and backyard entertainment space, we completed a series of stunning renovations in 2024, highlighted by a brand-new outdoor swimming pool, elegant stamped concrete, a modernized driveway, stylish new doors, and many more premium additions.
Full Property Details
Interior
Bedrooms
4
Bedrooms Plus
1
Total Bedrooms
5
Washrooms
4
Square Footage
3500-5000 sqft
Basement
Finished with Walk-Out,Separate Entrance
Heating Source
Ground Source
Heating Fuel
Forced Air
Air Conditioning
Central Air
Family Room
Yes
Kitchens
1
Total Kitchens
1
Fireplace Features
Yes
Bedrooms
4
Bedrooms Plus
1
Total Bedrooms
5
Washrooms
4
Square Footage
3500-5000 sqft
Basement
Finished with Walk-Out,Separate Entrance
Heating Source
Ground Source
Heating Fuel
Forced Air
Air Conditioning
Central Air
Family Room
Yes
Kitchens
1
Total Kitchens
1
Fireplace Features
Yes
Exterior
Depth
0.0
Front
12.7
Driveway
Circular Drive
Lot Size
13 x 0.0 ft
Pool
None
Waterfront
None
Parking Spaces
20
Total Parking Spaces
23.00
Parking Description
Attached
Garage Spaces
3
Depth
0.0
Front
12.7
Driveway
Circular Drive
Lot Size
13 x 0.0 ft
Pool
None
Waterfront
None
Parking Spaces
20
Total Parking Spaces
23.00
Parking Description
Attached
Garage Spaces
3
Building Description
Style
2-Storey
Home Type
House
Subtype
Detached
Property Orientation
South
Exterior Finish
Brick,Stone
Sewers
Septic
Water Supply
Well
Possession Date
No Data
Style
2-Storey
Home Type
House
Subtype
Detached
Property Orientation
South
Exterior Finish
Brick,Stone
Sewers
Septic
Water Supply
Well
Possession Date
No Data
Community
Community
Rural Caledon
Community
Rural Caledon
Taxes & Fees
Taxes
$10,261 /yr
Tax Year
2025
Occupancy
Vacant
Taxes
$10,261 /yr
Tax Year
2025
Occupancy
Vacant
Room Types
Bedroom
Hardwood Floor
Dimensions 12.4 x 13.58 feet
168.39 sqft
Bedroom
Hardwood Floor, Walk-In Closet(s)
Dimensions 12.63 x 16.47 feet
208.02 sqft
Dining Room
Hardwood Floor, W/O To Porch
Dimensions 12.6 x 14.83 feet
186.86 sqft
Family Room
Hardwood Floor
Dimensions 12.63 x 19.98 feet
252.35 sqft
Kitchen
Porcelain Floor, Quartz Counter
Dimensions 25.72 x 28.74 feet
739.19 sqft
Living Room
Hardwood Floor, Gas Fireplace
Dimensions 12.57 x 19.49 feet
244.99 sqft
Loft
Side Door, Vaulted Ceiling(s)
Dimensions 19.42 x 32.51 feet
631.34 sqft
Office
W/O To Patio, Heated Floor
Dimensions 13.68 x 11.94 feet
163.34 sqft
Primary Bedroom
Hardwood Floor, 5 Pc Ensuite, Walk-In Closet(s)
Dimensions 9.94 x 20.51 feet
203.87 sqft
Recreation
Heated Floor, W/O To Patio
Dimensions 11.45 x 21.75 feet
249.04 sqft
Recreation
L-Shaped Room
Dimensions 26.71 x 13.62 feet
363.79 sqft
Similar Properties(No results)
Mortgage Calculator
Calculate your estimated monthly mortgage payment
Price
$3,799,000
$
%
%
Total cost of mortgage
$0
Monthly payment
By clicking Save, we will calculate your estimated mortgage for all properties using the saved values (down payment percentage, interest rate, and amortization).
The accuracy and applicability of this calculator are not guaranteed.