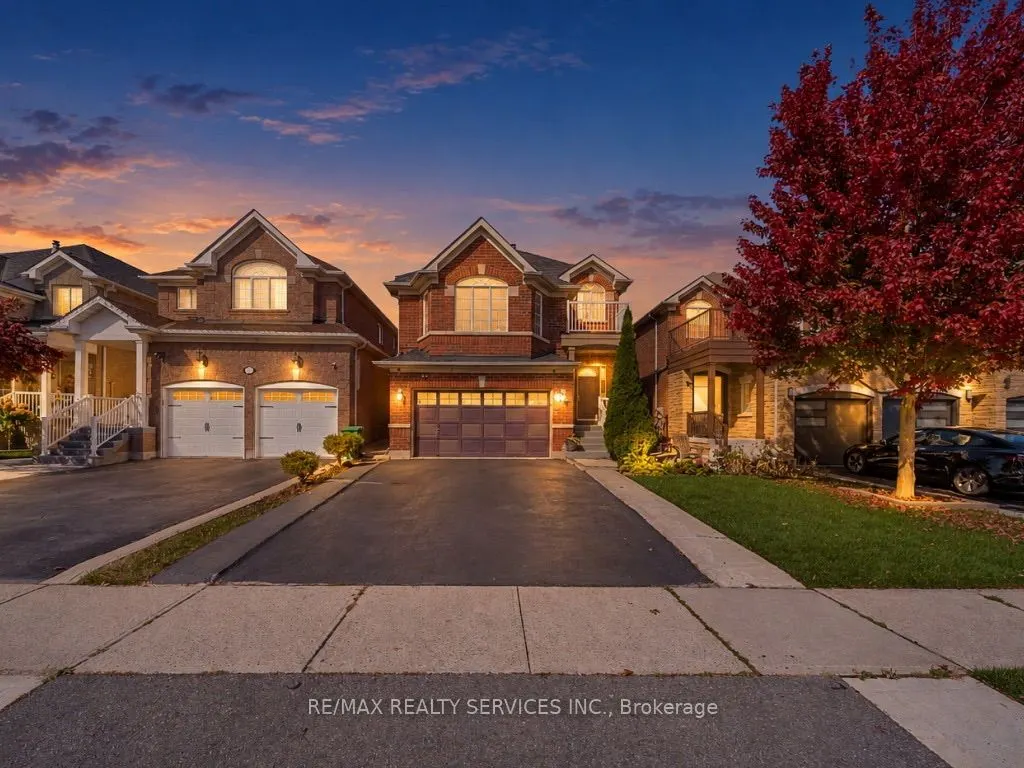
Sign In or Create a Free Account to see full details of this property
Key Facts
Key facts for 69 Binder Twine Trail
Property Type
House, 2-Storey
Parking
Attached 2 garage, 2 parking
MLS #
W14176832
Size
2000-2500 sqft
Basement
Finished
Listed on
2026-11-12
Lot size
32 x 109.91
Tax
$6,195 /yr
Days on Market
1
Approximate Age
-
Maintenance Fee
-
Description
**Separate living, family and dining areas!** Beautifully maintained home in a prime Brampton location, offering a functional layout and excellent income potential. The main floor features separate living and dining areas, an open-concept kitchen and convenient main-floor laundry. The second floor o...ffers 3 spacious bedrooms and 2 full bathrooms, with the option to convert the existing family room into a 4th bedroom with minor modifications. Fully finished basement featuring 2 additional bedrooms, with separate laundry ideal for rental income or extended family, with a separate entrance through the garage. Enjoy a beautiful backyard with a gazebo, perfect for family gatherings and relaxing summer evenings. Conveniently located close to schools, parks, shopping, public transit, major highways and all essential amenities. An excellent opportunity for families and investors alike!**Disclosure:** The 4th bedroom mentioned in the listing is currently being used as a family room.
Full Property Details
Interior
Bedrooms
4
Bedrooms Plus
2
Total Bedrooms
6
Washrooms
4
Square Footage
2000-2500 sqft
Basement
Finished
Heating Source
Gas
Heating Fuel
Forced Air
Air Conditioning
Central Air
Family Room
Yes
Kitchens
1
Kitchens Plus
1
Total Kitchens
2
Fireplace Features
Yes
Bedrooms
4
Bedrooms Plus
2
Total Bedrooms
6
Washrooms
4
Square Footage
2000-2500 sqft
Basement
Finished
Heating Source
Gas
Heating Fuel
Forced Air
Air Conditioning
Central Air
Family Room
Yes
Kitchens
1
Kitchens Plus
1
Total Kitchens
2
Fireplace Features
Yes
Exterior
Depth
109.91
Front
31.99
Acreage
< .50
Driveway
Available
Lot Size
32 x 109.91 ft
Pool
None
Parking Spaces
2
Total Parking Spaces
4.00
Parking Description
Attached
Garage Spaces
2
Zoning
Residential
Depth
109.91
Front
31.99
Acreage
< .50
Driveway
Available
Lot Size
32 x 109.91 ft
Pool
None
Parking Spaces
2
Total Parking Spaces
4.00
Parking Description
Attached
Garage Spaces
2
Zoning
Residential
Building Description
Style
2-Storey
Home Type
House
Subtype
Detached
Property Orientation
North
Exterior Finish
Brick
Sewers
Sewer
Water Supply
Municipal
Possession Date
12/1/2026
Style
2-Storey
Home Type
House
Subtype
Detached
Property Orientation
North
Exterior Finish
Brick
Sewers
Sewer
Water Supply
Municipal
Possession Date
12/1/2026
Community
Community
Fletcher's Creek Village
Community
Fletcher's Creek Village
Taxes & Fees
Taxes
$6,195 /yr
Tax Year
2025
Occupancy
Owner+Tenant
Taxes
$6,195 /yr
Tax Year
2025
Occupancy
Owner+Tenant
Similar Properties(No results)
Mortgage Calculator
Calculate your estimated monthly mortgage payment
Price
$989,000
$
%
%
Monthly payment
By clicking Save, we will calculate your estimated mortgage for all properties using the saved values (down payment percentage, interest rate, and amortization).
The accuracy and applicability of this calculator are not guaranteed.