Sign In or Create a Free Account to see full details of this property
Key Facts
Key facts for 2383 Walkley Road
Property Type
House, Bungalow
Parking
None 0 garage, 2 parking
MLS #
X14145308
Size
1100-1500 sqft
Basement
Partially Finished
Listed on
2026-11-03
Lot size
31 x 100.0
Tax
$3,072 /yr
Days on Market
0
Approximate Age
-
Maintenance Fee
-
Description
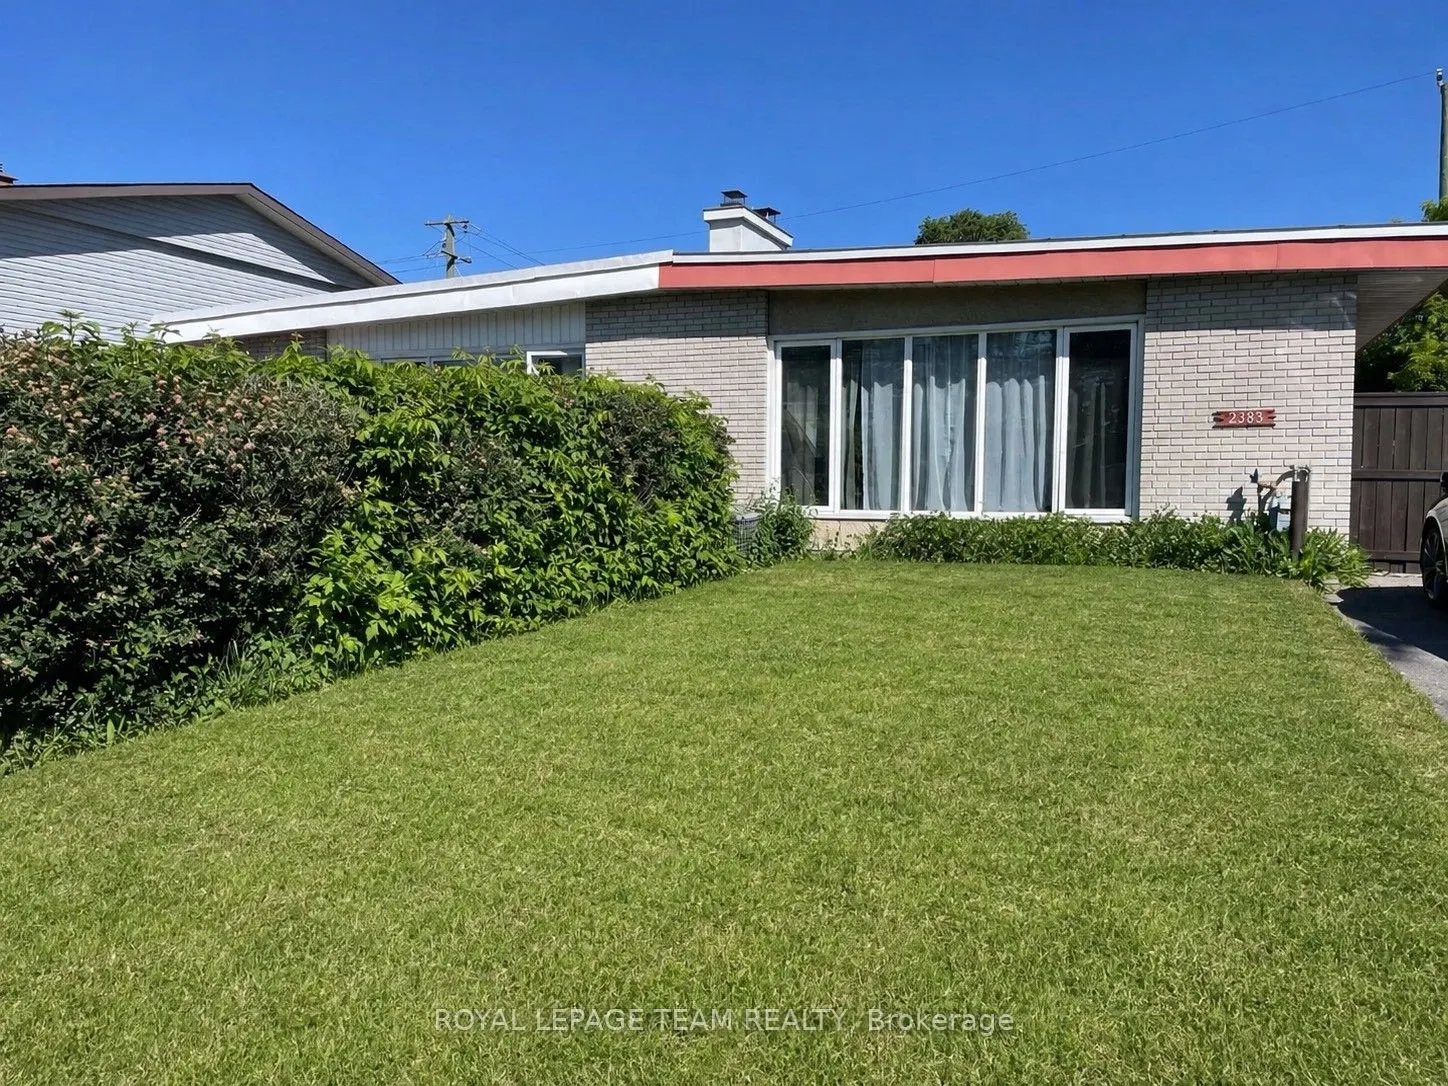
Welcome to 2383 Walkley Road, a fantastic opportunity for first-time home buyers and savvy investors alike! This 3-bedroom semi-detached home offers a practical layout, comfortable living spaces, and outstanding value in a convenient central Ottawa location. The bright and spacious living room is fi...lled with natural light from a large front window, creating a warm and inviting atmosphere. The functional floor plan provides plenty of room for everyday living, while the finished basement offers additional versatile space perfect for a family room, home office, recreation area, or extra storage. Step outside to enjoy the private backyard, an ideal setting for relaxing, gardening, or entertaining family and friends. The property also features convenient laneway parking for two vehicles. Situated in a highly accessible neighbourhood, this home is just steps from major OC Transpo routes, providing easy access throughout the city, including downtown Ottawa and key transit connections. You'll appreciate being close to shopping, schools, parks, restaurants, and a variety of everyday amenities, with quick access to Walkley Road, Heron Road, and nearby retail centres. Whether you're a first-time buyer looking to enter the market or an investor seeking a solid addition to your portfolio, 2383 Walkley Road presents a fantastic opportunity in a desirable and central Ottawa location.
Full Property Details
Interior
Bedrooms
3
Total Bedrooms
3
Washrooms
2
Square Footage
1100-1500 sqft
Basement
Partially Finished
Heating Source
Gas
Heating Fuel
Forced Air
Air Conditioning
Central Air
Family Room
No
Kitchens
1
Total Kitchens
1
Fireplace Features
No
Bedrooms
3
Total Bedrooms
3
Washrooms
2
Square Footage
1100-1500 sqft
Basement
Partially Finished
Heating Source
Gas
Heating Fuel
Forced Air
Air Conditioning
Central Air
Family Room
No
Kitchens
1
Total Kitchens
1
Fireplace Features
No
Exterior
Depth
100.0
Front
30.5
Driveway
Available
Lot Size
31 x 100.0 ft
Pool
None
Parking Spaces
2
Total Parking Spaces
2.00
Parking Description
None
Garage Spaces
0
Depth
100.0
Front
30.5
Driveway
Available
Lot Size
31 x 100.0 ft
Pool
None
Parking Spaces
2
Total Parking Spaces
2.00
Parking Description
None
Garage Spaces
0
Building Description
Style
Bungalow
Home Type
House
Subtype
Semi-Detached
Property Orientation
North
Exterior Finish
Brick,Stucco (Plaster)
Sewers
Sewer
Water Supply
Municipal
Possession Date
No Data
Style
Bungalow
Home Type
House
Subtype
Semi-Detached
Property Orientation
North
Exterior Finish
Brick,Stucco (Plaster)
Sewers
Sewer
Water Supply
Municipal
Possession Date
No Data
Community
Community
Hawthorne Meadows
Community
Hawthorne Meadows
Taxes & Fees
Taxes
$3,072 /yr
Tax Year
2025
Occupancy
Vacant
Taxes
$3,072 /yr
Tax Year
2025
Occupancy
Vacant
Room Types
Bathroom
4 Pc Bath
Dimensions - feet
0 sqft
Bathroom
3 Pc Bath
Dimensions 7.71 x 6.36 feet
49.04 sqft
Bedroom 2
-
Dimensions 10.6 x 8.53 feet
90.42 sqft
Bedroom 3
-
Dimensions 10.6 x 6.36 feet
67.42 sqft
Dining Room
-
Dimensions 9.97 x 8.5 feet
84.74 sqft
Foyer
-
Dimensions - feet
0 sqft
Kitchen
-
Dimensions 9.84 x 9.45 feet
92.99 sqft
Living Room
-
Dimensions 19.36 x 11.38 feet
220.32 sqft
Primary Bedroom
-
Dimensions 16.08 x 10.24 feet
164.66 sqft
Recreation
-
Dimensions - feet
0 sqft
Similar Properties(No results)
Mortgage Calculator
Calculate your estimated monthly mortgage payment
Price
$519,900
$
%
%
Total cost of mortgage
$0
Monthly payment
By clicking Save, we will calculate your estimated mortgage for all properties using the saved values (down payment percentage, interest rate, and amortization).
The accuracy and applicability of this calculator are not guaranteed.