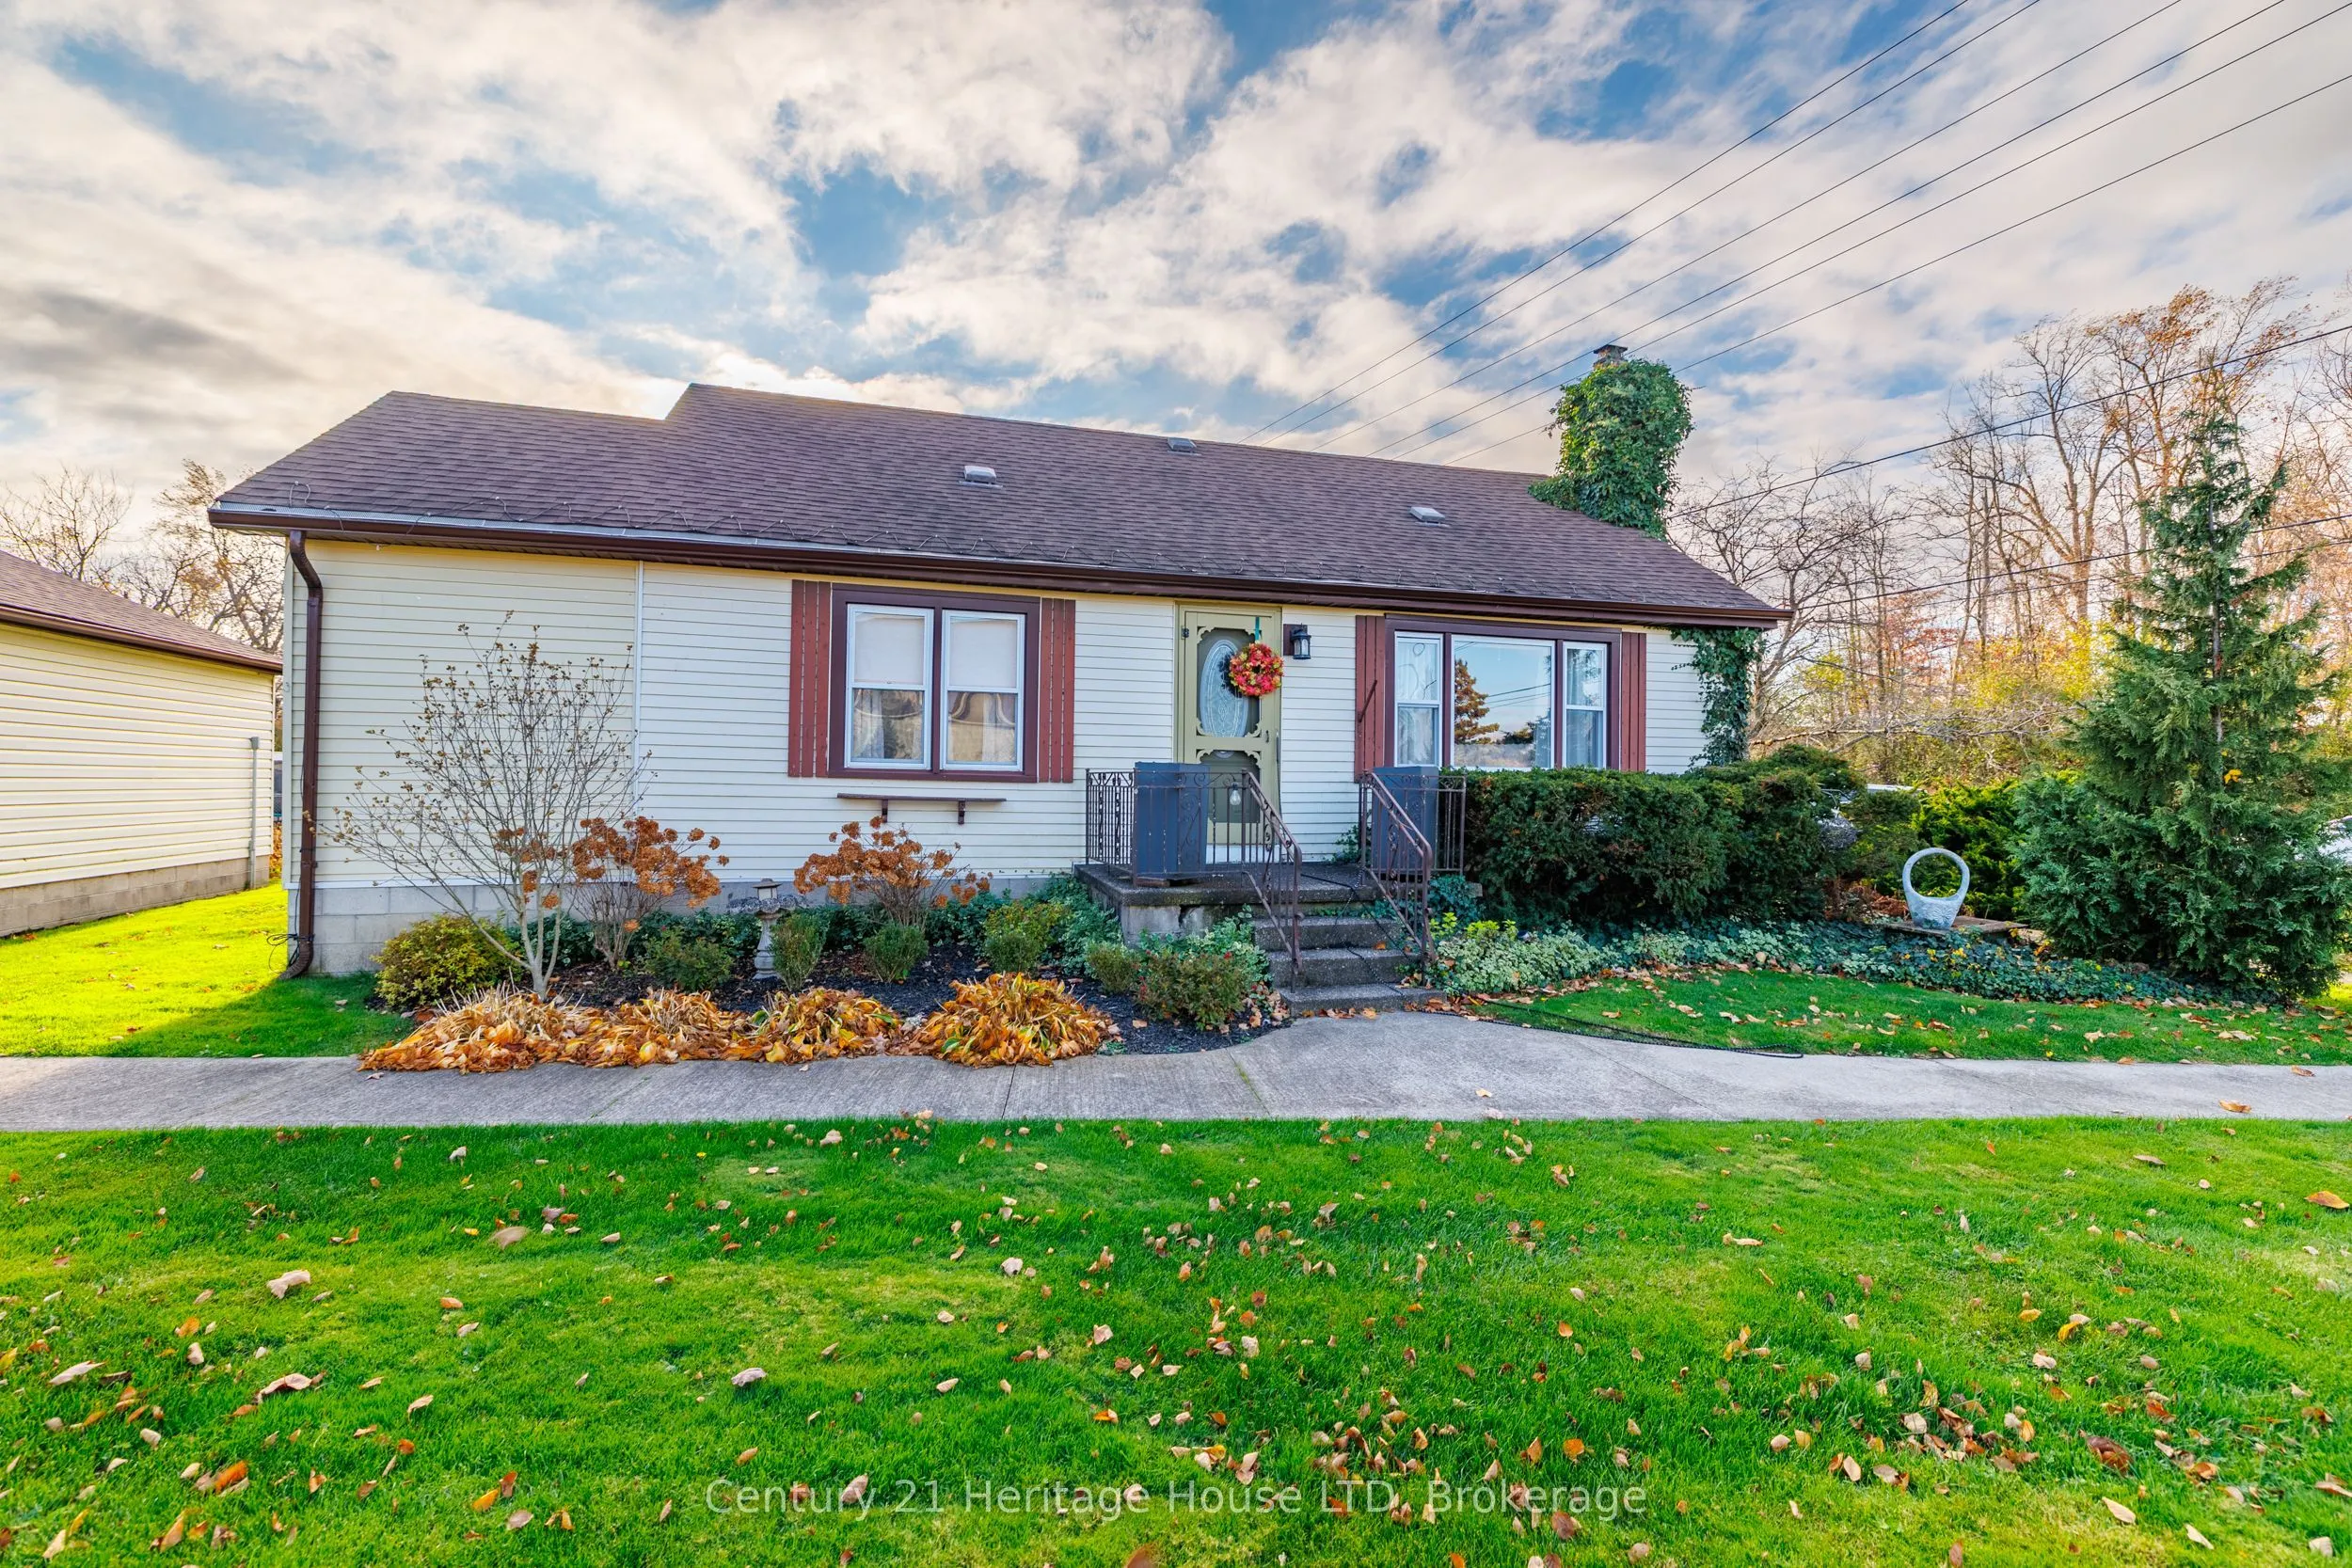
Welcome to this charming 1-storey home featuring 3 bedrooms and 1 bathroom, offering comfort, character, and convenience. The inviting living room showcases hardwood flooring and a cozy gas fireplace, creating the perfect space to relax. The kitchen includes a dining area, the main floor also featur...es a spacious primary bedroom and 4-piece bathroom. Upstairs, you'll find two additional bedrooms, providing plenty of room for family, guests, or a home office. A convenient rear mudroom, laundry and utility room offer easy access to the backyard. Outside, enjoy the patio area and the added bonus of a large detached two-car garage and separate workshop/shed. Ideally located close to major highways and the Peace Bridge, and within walking distance to the Friendship Trail and the beautiful Niagara River. A wonderful opportunity to enjoy comfortable living in a convenient location! Recent updates include Furnace and AC 2026
Full Property Details
Interior
Bedrooms
3
Total Bedrooms
3
Washrooms
1
Square Footage
1100-1500 sqft
Basement
Crawl Space
Heating Source
Gas
Heating Fuel
Forced Air
Air Conditioning
Central Air
Family Room
No
Kitchens
1
Total Kitchens
1
Fireplace Features
Yes
Bedrooms
3
Total Bedrooms
3
Washrooms
1
Square Footage
1100-1500 sqft
Basement
Crawl Space
Heating Source
Gas
Heating Fuel
Forced Air
Air Conditioning
Central Air
Family Room
No
Kitchens
1
Total Kitchens
1
Fireplace Features
Yes
Exterior
Depth
128.92
Front
105.0
Driveway
Private Double
Lot Size
105 x 128.92 ft
Pool
None
Parking Spaces
2
Total Parking Spaces
4.00
Parking Description
Detached
Garage Spaces
2
Zoning
R3
Depth
128.92
Front
105.0
Driveway
Private Double
Lot Size
105 x 128.92 ft
Pool
None
Parking Spaces
2
Total Parking Spaces
4.00
Parking Description
Detached
Garage Spaces
2
Zoning
R3
Building Description
Style
1 1/2 Storey
Home Type
House
Subtype
Detached
Year Built
51-99
Property Orientation
East
Exterior Finish
Vinyl Siding
Sewers
Sewer
Water Supply
Municipal
Possession Date
No Data
Style
1 1/2 Storey
Home Type
House
Subtype
Detached
Year Built
51-99
Property Orientation
East
Exterior Finish
Vinyl Siding
Sewers
Sewer
Water Supply
Municipal
Possession Date
No Data
Community
Community
Lakeshore
Community
Lakeshore
Taxes & Fees
Taxes
$3,146 /yr
Tax Year
2025
Occupancy
Owner
Taxes
$3,146 /yr
Tax Year
2025
Occupancy
Owner
Room Types
Bedroom
-
Dimensions 13.86 x 17.93 feet
248.51 sqft
Bedroom 2
-
Dimensions 13.45 x 8.78 feet
118.09 sqft
Bedroom 3
-
Dimensions 15.58 x 8.78 feet
136.79 sqft
Kitchen
Combined w/Dining
Dimensions 20.85 x 8.78 feet
183.06 sqft
Living Room
-
Dimensions 13.86 x 17.93 feet
248.51 sqft
Mud Room
Combined w/Laundry
Dimensions 31.2 x 8.69 feet
271.13 sqft
Similar Properties(No results)
Mortgage Calculator
Calculate your estimated monthly mortgage payment
Price
$399,900
$
%
%
Monthly payment
By clicking Save, we will calculate your estimated mortgage for all properties using the saved values (down payment percentage, interest rate, and amortization).
The accuracy and applicability of this calculator are not guaranteed.