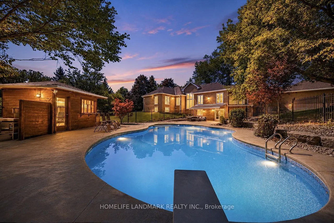
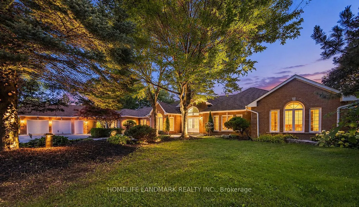
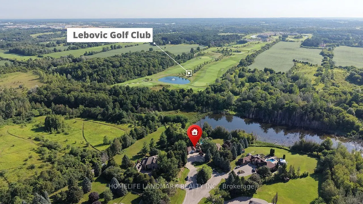
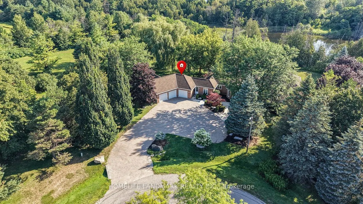
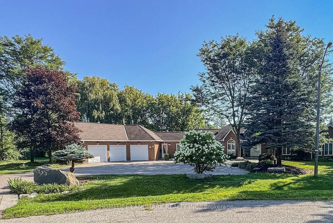
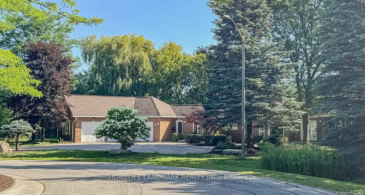
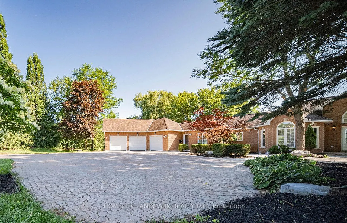
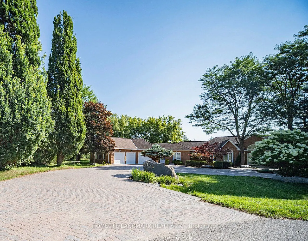
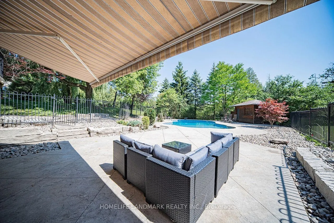
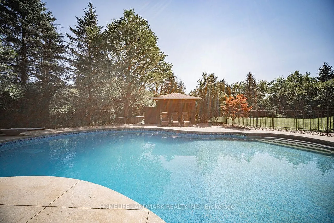
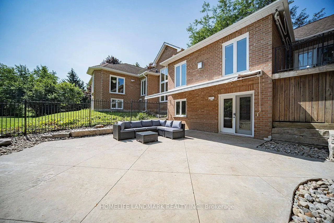
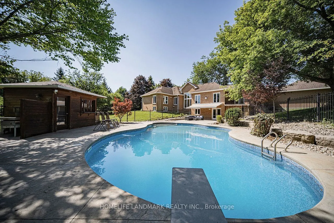
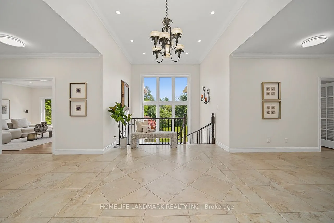
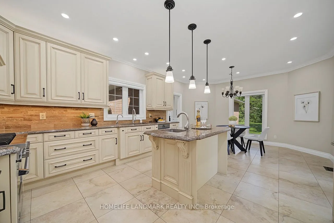
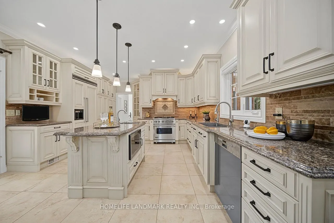
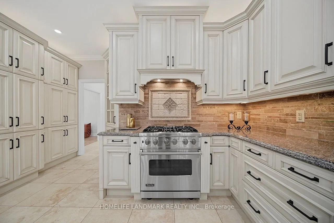
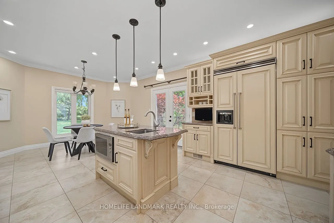
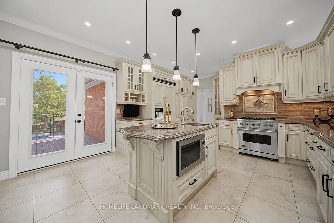
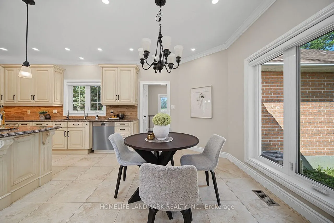
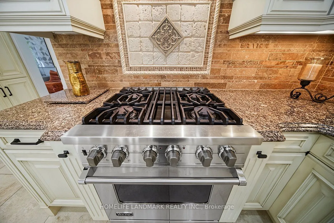
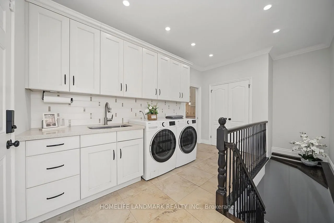
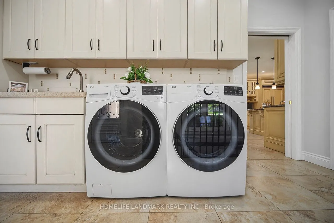
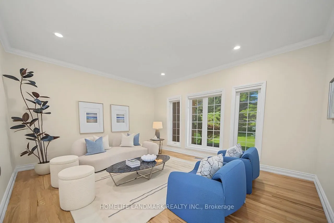
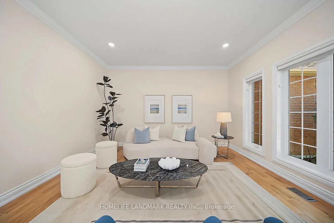
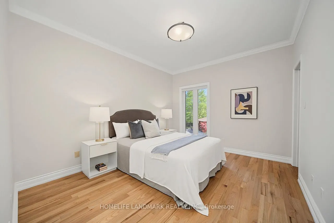
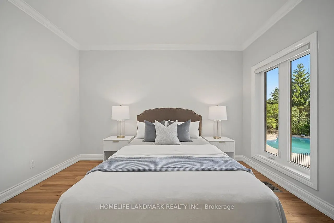
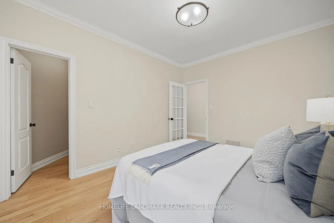
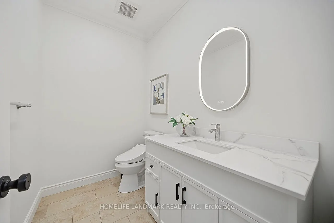
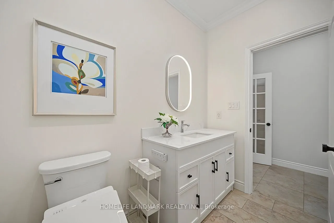
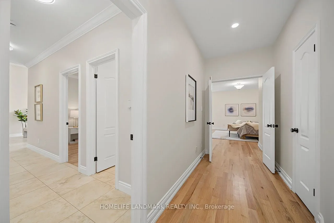
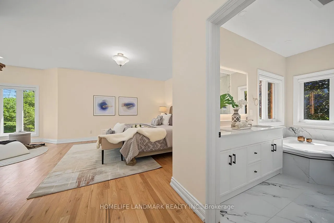
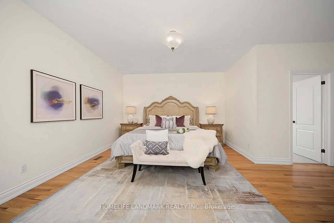
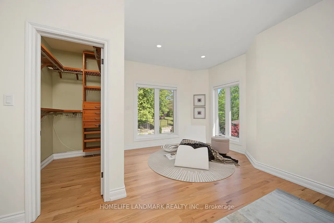
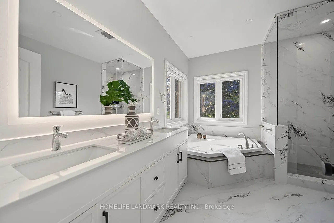
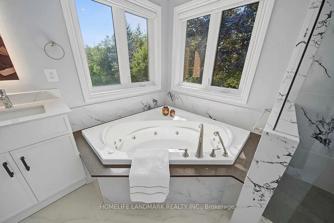
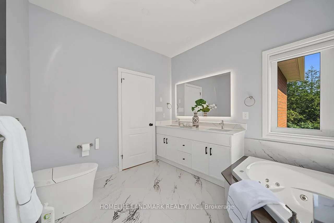
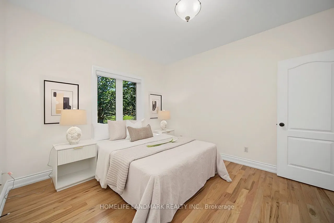
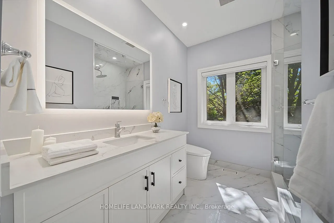
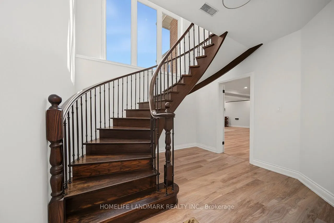
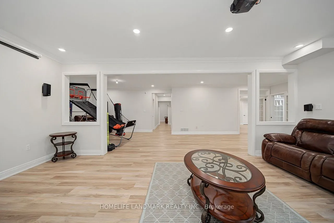
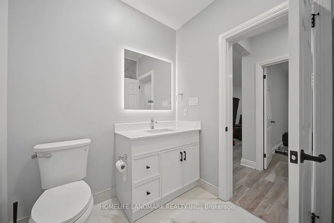
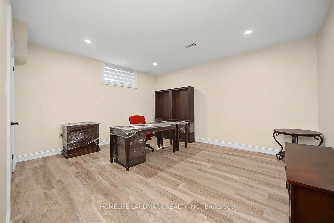
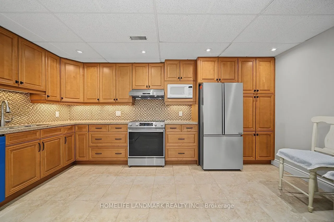
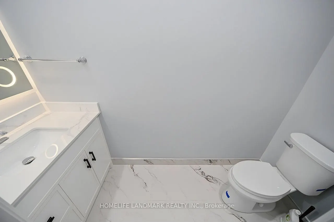
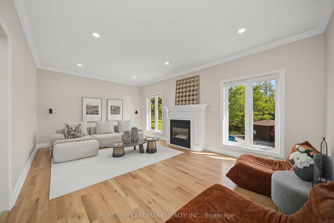
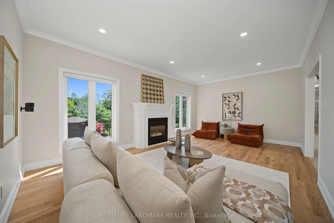
Your search ends here for this exceptional estate! Set on a breathtaking 2-acre premium pie-shaped lot featuring exclusive pond views and backing onto a serene Greenbelt conservation area in one of the neighbourhood's most coveted locations, this extraordinary residence with a full walk-out basement... delivers resort-inspired luxury at every turn. Offering over 6,000 sq. ft. of total luxury living space, this is truly a one-of-a-kind estate. Designed for both grand entertaining and everyday family living, this exceptional property seamlessly blends elegance, comfort, and nature.Hundreds of thousands spent on comprehensive top-to-bottom upgrades:* 5 New Bathrooms (2025)* New Hardwood Flooring on Main Level (2025)* New Water Softener System & Sump Pump (2025)* New Air Conditioner (2026)* Fresh Interior Paint Throughout (2026)* New Custom Blinds, Washer & Dryer (2026)* High-Tech Smart LED Lighting & Security Camera System (2026)* High-Efficiency Furnace (2019)* And much more!Additional premium features include Smart Thermostat with energy-efficient climate control and professionally designed custom walk-in closet organizer systems, offering exceptional comfort, convenience, and organization throughout the home.Step outside to your own private oasis featuring a premium interlock pool deck and outdoor entertaining area, surrounded by abundant mature trees that provide exceptional privacy. Oversized windows throughout the home frame spectacular nature views, creating a seamless connection between luxurious indoor living and the tranquil outdoors.Enjoy resort-style living with unmatched privacy, breathtaking natural surroundings, and every modern comfort-all just minutes from Highway 404, Yonge Street, premier shopping, fine dining, and top-tier private schools, including Holy Trinity Catholic High School, St. Andrew's College, and St. Anne's School.A rare turnkey opportunity-show and sell!
Full Property Details
Interior
Bedrooms
4
Bedrooms Plus
2
Total Bedrooms
6
Washrooms
5
Square Footage
3000-3500 sqft
Basement
Finished with Walk-Out
Heating Source
Gas
Heating Fuel
Forced Air
Air Conditioning
Central Air
Family Room
Yes
Kitchens
1
Kitchens Plus
1
Total Kitchens
2
Fireplace Features
Yes
Bedrooms
4
Bedrooms Plus
2
Total Bedrooms
6
Washrooms
5
Square Footage
3000-3500 sqft
Basement
Finished with Walk-Out
Heating Source
Gas
Heating Fuel
Forced Air
Air Conditioning
Central Air
Family Room
Yes
Kitchens
1
Kitchens Plus
1
Total Kitchens
2
Fireplace Features
Yes
Exterior
Depth
381.13
Front
136.35
Acreage
2-4.99
Driveway
Private Double
Lot Size
136 x 381.13 ft
Pool
Inground
Parking Spaces
9
Total Parking Spaces
9.00
Parking Description
Attached
Garage Spaces
3
Zoning
Residential
Depth
381.13
Front
136.35
Acreage
2-4.99
Driveway
Private Double
Lot Size
136 x 381.13 ft
Pool
Inground
Parking Spaces
9
Total Parking Spaces
9.00
Parking Description
Attached
Garage Spaces
3
Zoning
Residential
Building Description
Style
Bungalow
Home Type
House
Subtype
Detached
Property Orientation
East
Exterior Finish
Brick
Sewers
Septic
Water Supply
Well
Possession Date
9/15/2026
Style
Bungalow
Home Type
House
Subtype
Detached
Property Orientation
East
Exterior Finish
Brick
Sewers
Septic
Water Supply
Well
Possession Date
9/15/2026
Community
Community
Bayview Southeast
Community
Bayview Southeast
Taxes & Fees
Taxes
$15,409.67 /yr
Tax Year
2025
Occupancy
Owner
Taxes
$15,409.67 /yr
Tax Year
2025
Occupancy
Owner
Room Types
Bedroom 2
Hardwood Floor, Closet, Window
Dimensions 13.09 x 11.09 feet
145.17 sqft
Bedroom 3
Laminate, Closet, Window
Dimensions 16.11 x 10.99 feet
177.05 sqft
Breakfast
Tile Floor, W/O To Deck, Overlooks Pool
Dimensions 8.1 x 14.3 feet
115.83 sqft
Den
Hardwood Floor, French Doors, Walk-In Closet(s)
Dimensions 10.1 x 12.11 feet
122.31 sqft
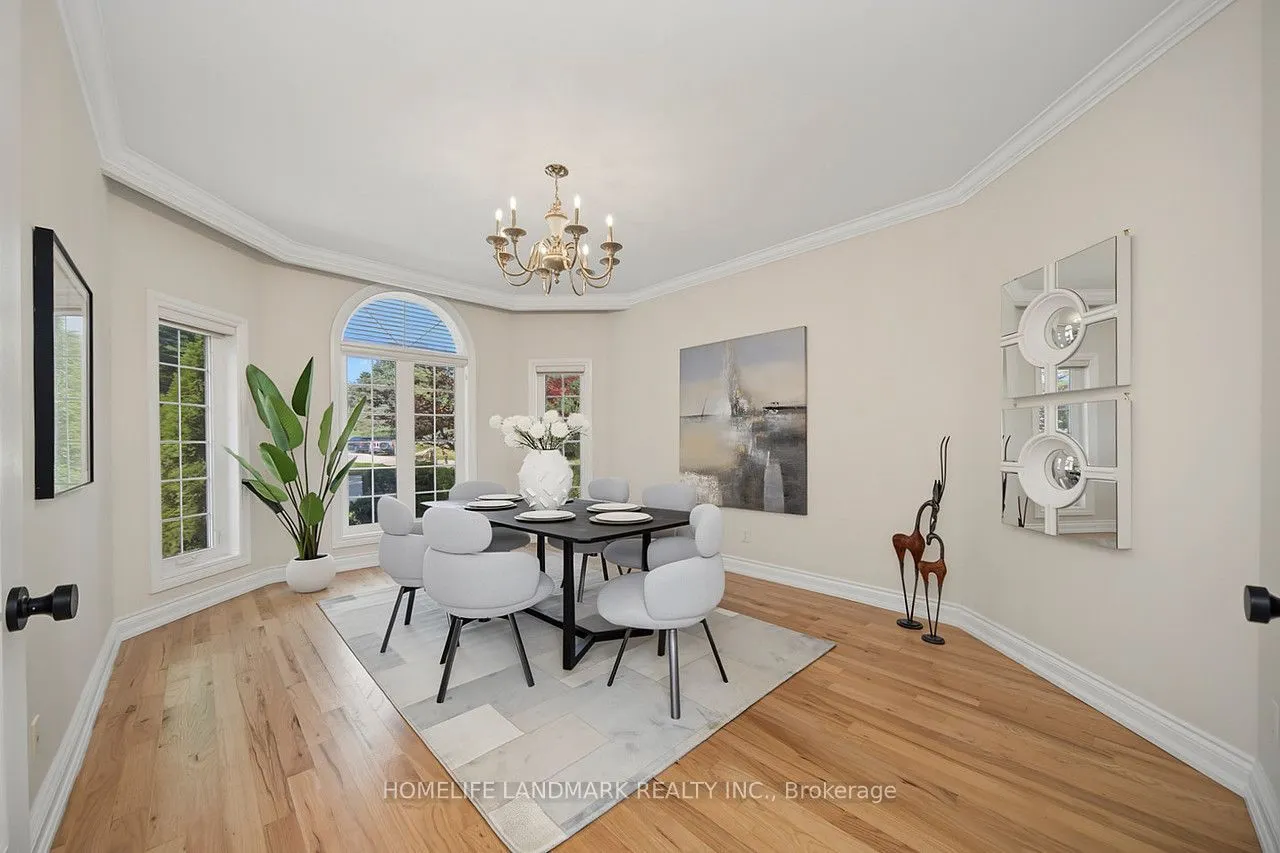
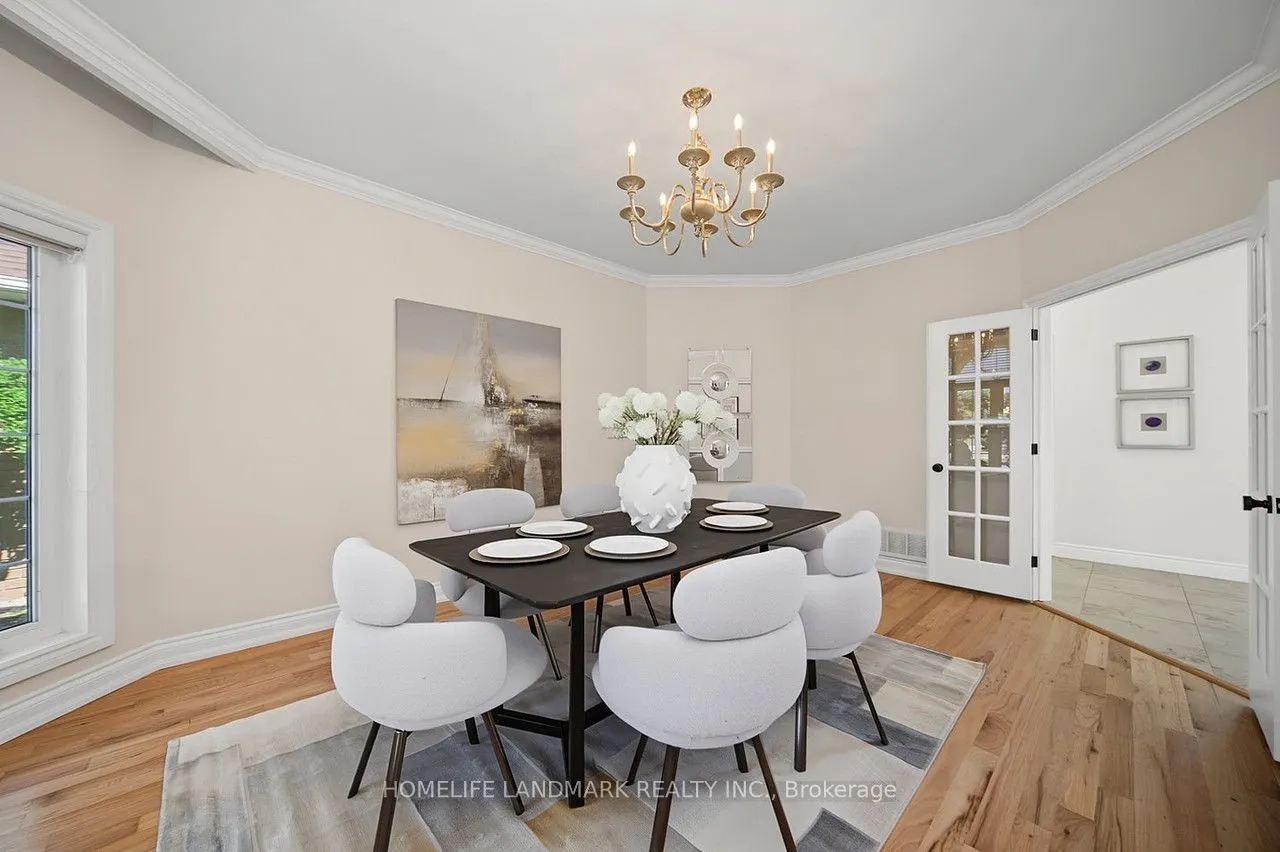
Dining Room
Hardwood Floor, Crown Moulding, French Doors
Dimensions 16.99 x 12.6 feet
214.07 sqft
Exercise Room
Laminate, Irregular Room, Window
Dimensions 33.6 x 12.7 feet
426.72 sqft
Family Room
Hardwood Floor, Crown Moulding, Gas Fireplace
Dimensions 20.01 x 12.11 feet
242.32 sqft
Kitchen
Ceramic Floor, Closet, Window
Dimensions 15.91 x 11.98 feet
190.6 sqft
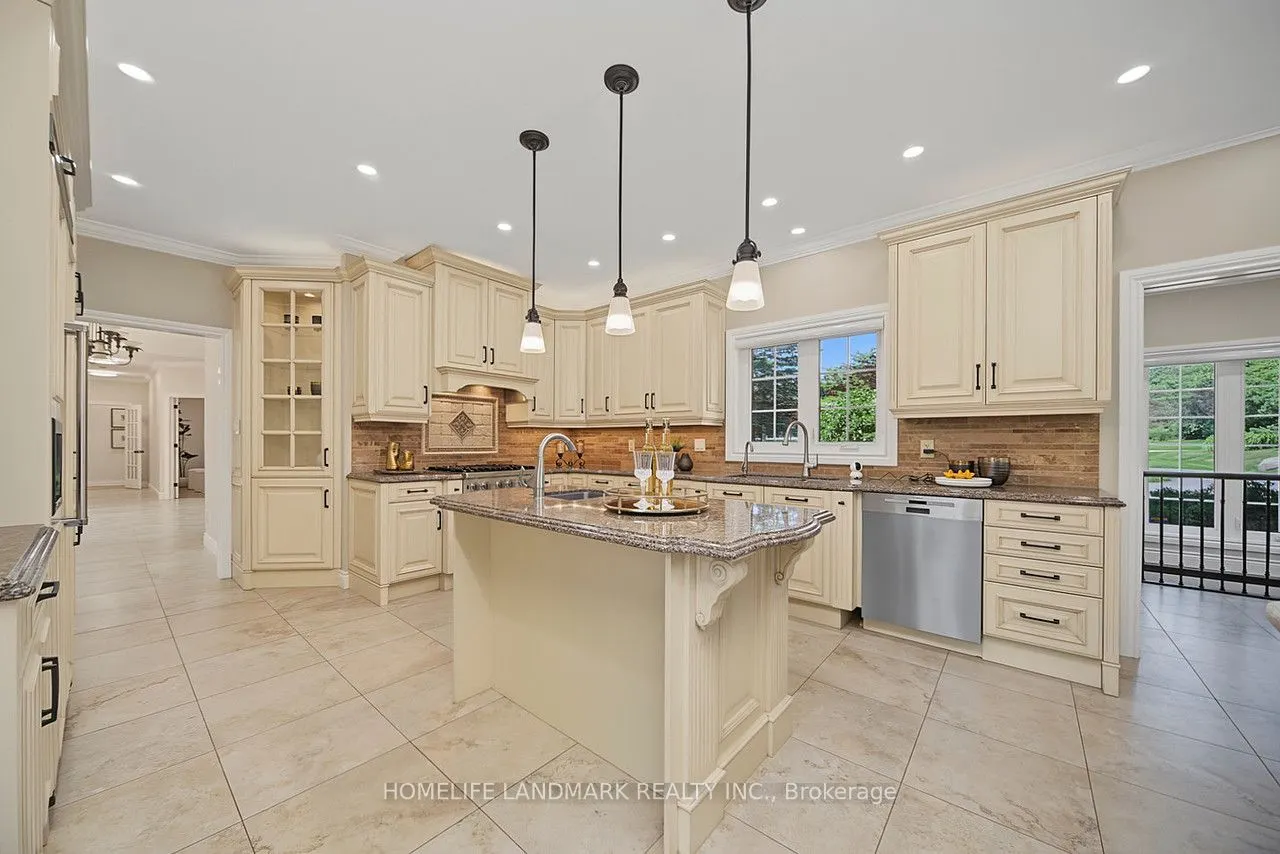
Kitchen
Tile Floor, Renovated, B/I Fridge
Dimensions 16.99 x 14.3 feet
242.96 sqft
Living Room
Hardwood Floor, Crown Moulding, Formal Rm
Dimensions 16.99 x 13.81 feet
234.63 sqft
Media Room
Laminate, Irregular Room, Window
Dimensions 21.29 x 12.11 feet
257.82 sqft
Primary Bedroom
Hardwood Floor, Walk-In Closet(s), 5 Pc Ensuite
Dimensions 23.2 x 13.29 feet
308.33 sqft
Similar Properties(No results)
Mortgage Calculator
Calculate your estimated monthly mortgage payment
Price
$2,850,000
$
%
%
Total cost of mortgage
$0
Monthly payment
By clicking Save, we will calculate your estimated mortgage for all properties using the saved values (down payment percentage, interest rate, and amortization).
The accuracy and applicability of this calculator are not guaranteed.