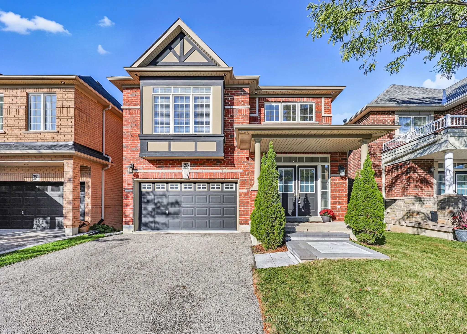
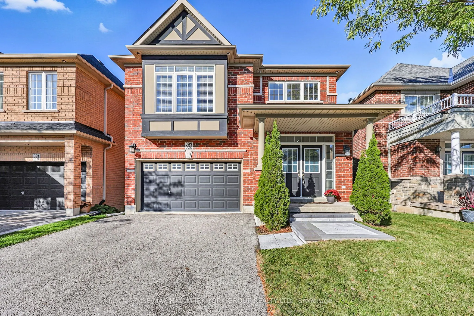
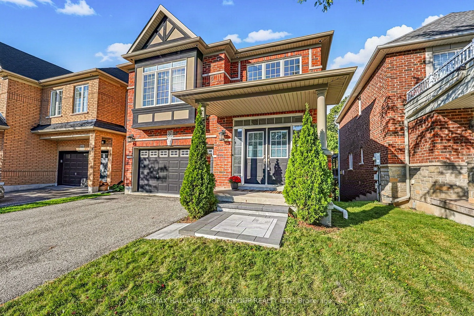
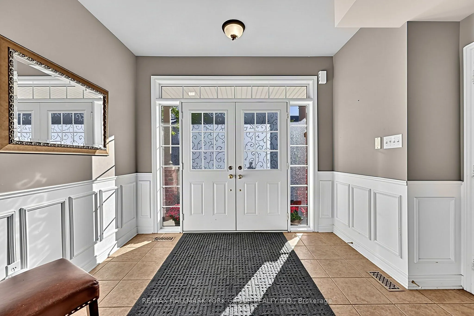
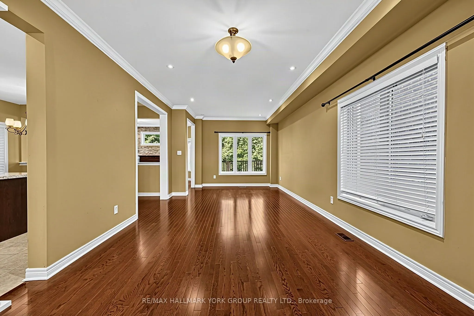
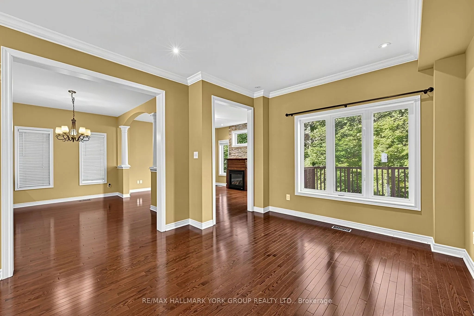
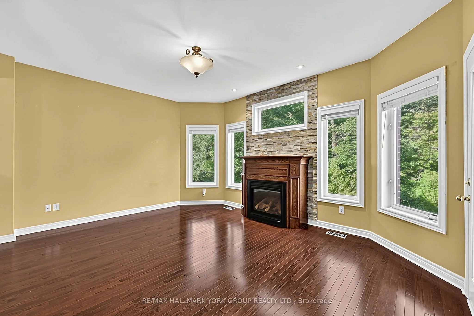
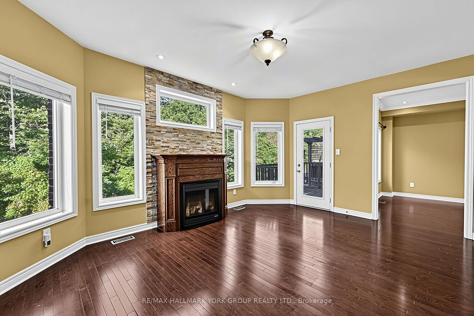
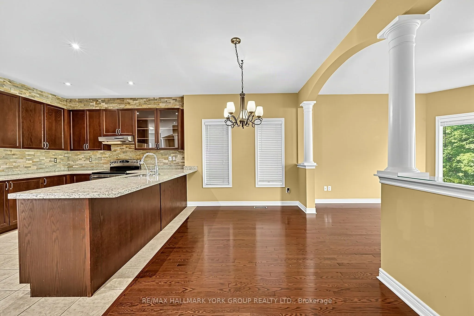
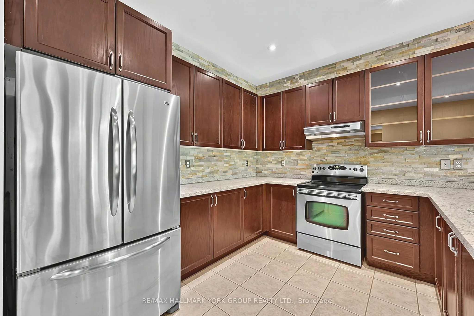
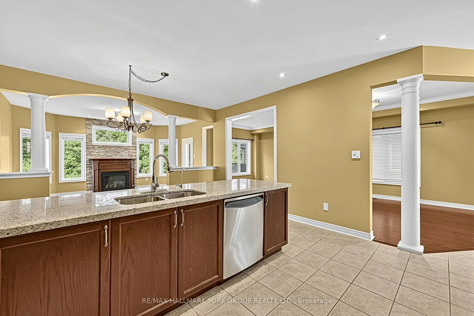
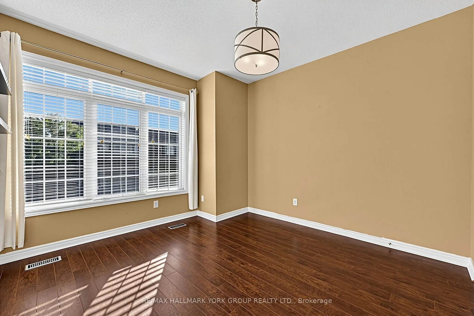
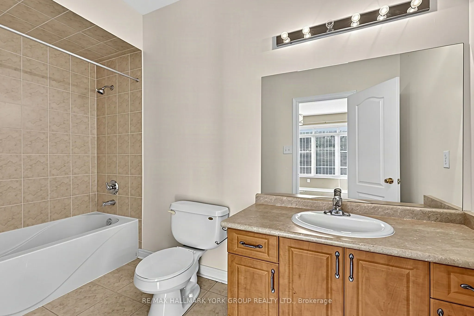
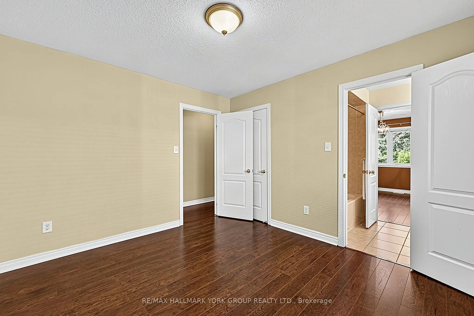
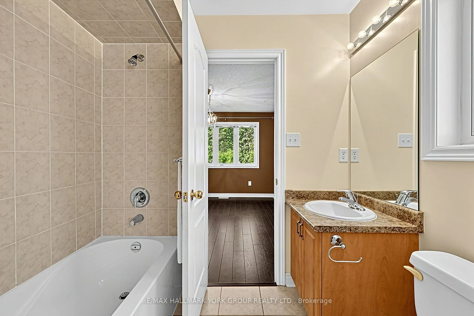
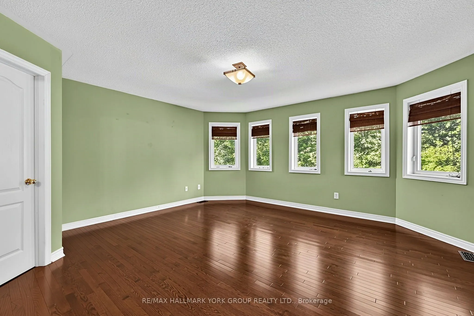
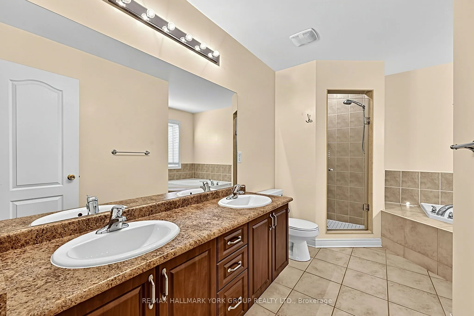
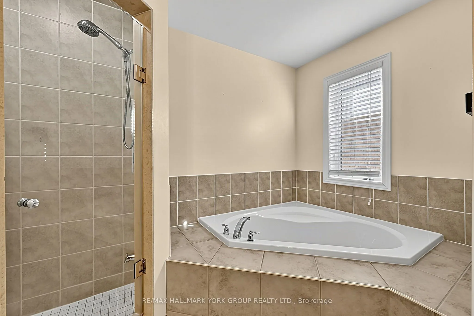
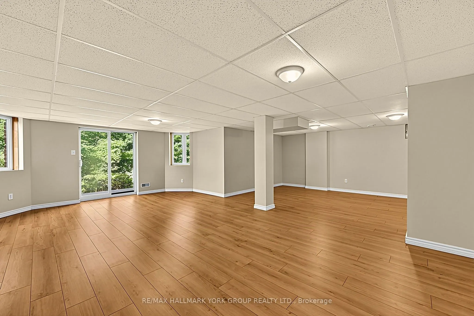
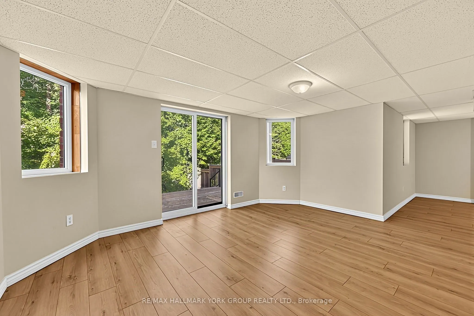
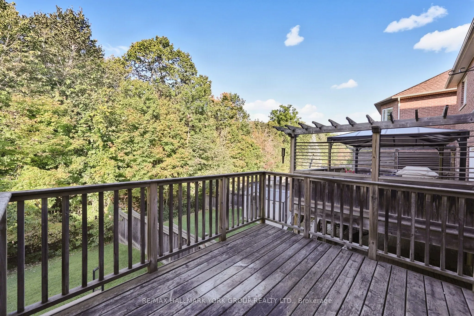
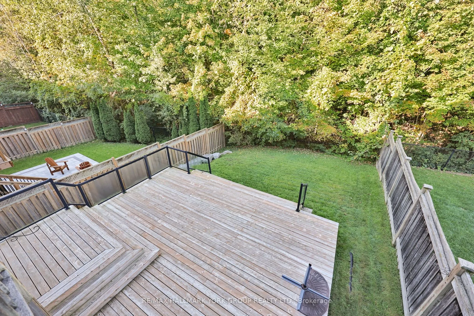
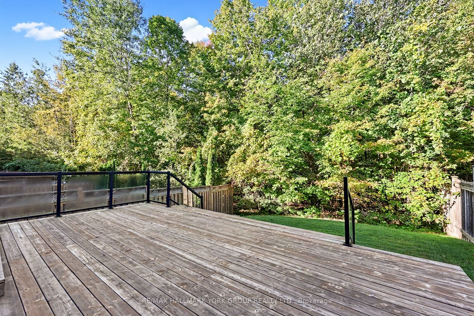
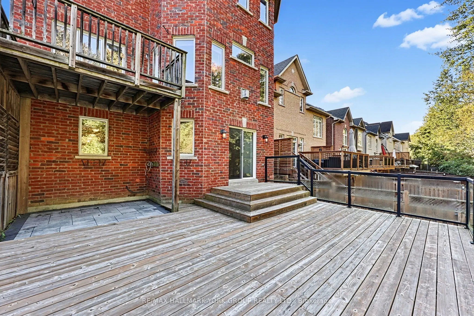
Welcome to Woodland Hills, where sophisticated family living meets the beauty of nature. This exceptional home backs onto a serene ravine forest, offering a rare sense of privacy and a spectacular west-facing backyard with beautiful sunset exposure. Thoughtfully designed for both everyday family lif...e and effortless entertaining, the home features 9' ceilings and hardwood flooring throughout the main and upper levels.The gourmet kitchen is the heart of the home, beautifully appointed and open to a spacious family room with views of the lush rear setting. Four generous bedrooms each enjoy their own ensuite bathroom, providing comfort and privacy for every member of the family. A dedicated second-floor laundry room adds exceptional convenience.The finished walk-out lower level extends the living space and opens naturally to the outdoors. Step outside to expansive decking on two levels-perfect for summer entertaining, morning coffee or relaxing while overlooking the fully fenced yard and peaceful forest beyond.Ideally located close to excellent schools, major shopping, parks and everyday amenities. This is a wonderful opportunity to enjoy the best of Woodland Hills living in a home designed for family, comfort and connection to nature.
Full Property Details
Interior
Bedrooms
4
Total Bedrooms
4
Washrooms
4
Square Footage
2000-2500 sqft
Basement
Finished with Walk-Out
Heating Source
Other
Heating Fuel
Forced Air
Air Conditioning
Central Air
Family Room
Yes
Kitchens
1
Total Kitchens
1
Fireplace Features
Yes
Bedrooms
4
Total Bedrooms
4
Washrooms
4
Square Footage
2000-2500 sqft
Basement
Finished with Walk-Out
Heating Source
Other
Heating Fuel
Forced Air
Air Conditioning
Central Air
Family Room
Yes
Kitchens
1
Total Kitchens
1
Fireplace Features
Yes
Exterior
Depth
113.2
Front
36.09
Driveway
Private
Lot Size
36 x 113.2 ft
Pool
None
Parking Spaces
4
Total Parking Spaces
5.00
Parking Description
Built-In
Garage Spaces
1.5
Depth
113.2
Front
36.09
Driveway
Private
Lot Size
36 x 113.2 ft
Pool
None
Parking Spaces
4
Total Parking Spaces
5.00
Parking Description
Built-In
Garage Spaces
1.5
Building Description
Style
2-Storey
Home Type
House
Subtype
Detached
Property Orientation
West
Exterior Finish
Brick
Sewers
Sewer
Water Supply
Municipal
Possession Date
No Data
Style
2-Storey
Home Type
House
Subtype
Detached
Property Orientation
West
Exterior Finish
Brick
Sewers
Sewer
Water Supply
Municipal
Possession Date
No Data
Community
Community
Woodland Hill
Community
Woodland Hill
Taxes & Fees
Taxes
$7,196.13 /yr
Tax Year
2026
Occupancy
Owner
Taxes
$7,196.13 /yr
Tax Year
2026
Occupancy
Owner
Room Types
Bedroom 2
Laminate, 4 Pc Bath, Closet
Dimensions 10.89 x 12.07 feet
131.44 sqft
Bedroom 3
Laminate, Semi Ensuite, Closet
Dimensions 11.12 x 10.6 feet
117.87 sqft
Bedroom 4
Laminate, 4 Pc Ensuite, Closet
Dimensions 10.1 x 12.01 feet
121.3 sqft
Breakfast
Hardwood Floor, Open Concept, Family Size Kitchen
Dimensions 13.12 x 8.99 feet
117.95 sqft
Dining Room
Hardwood Floor, Pot Lights, Open Concept
Dimensions 12.01 x 25 feet
300.25 sqft
Family Room
Hardwood Floor, Fireplace, W/O To Balcony
Dimensions 16.01 x 12.99 feet
207.97 sqft
Kitchen
Backsplash, Open Concept, Ceramic Floor
Dimensions 14.11 x 10.07 feet
142.09 sqft
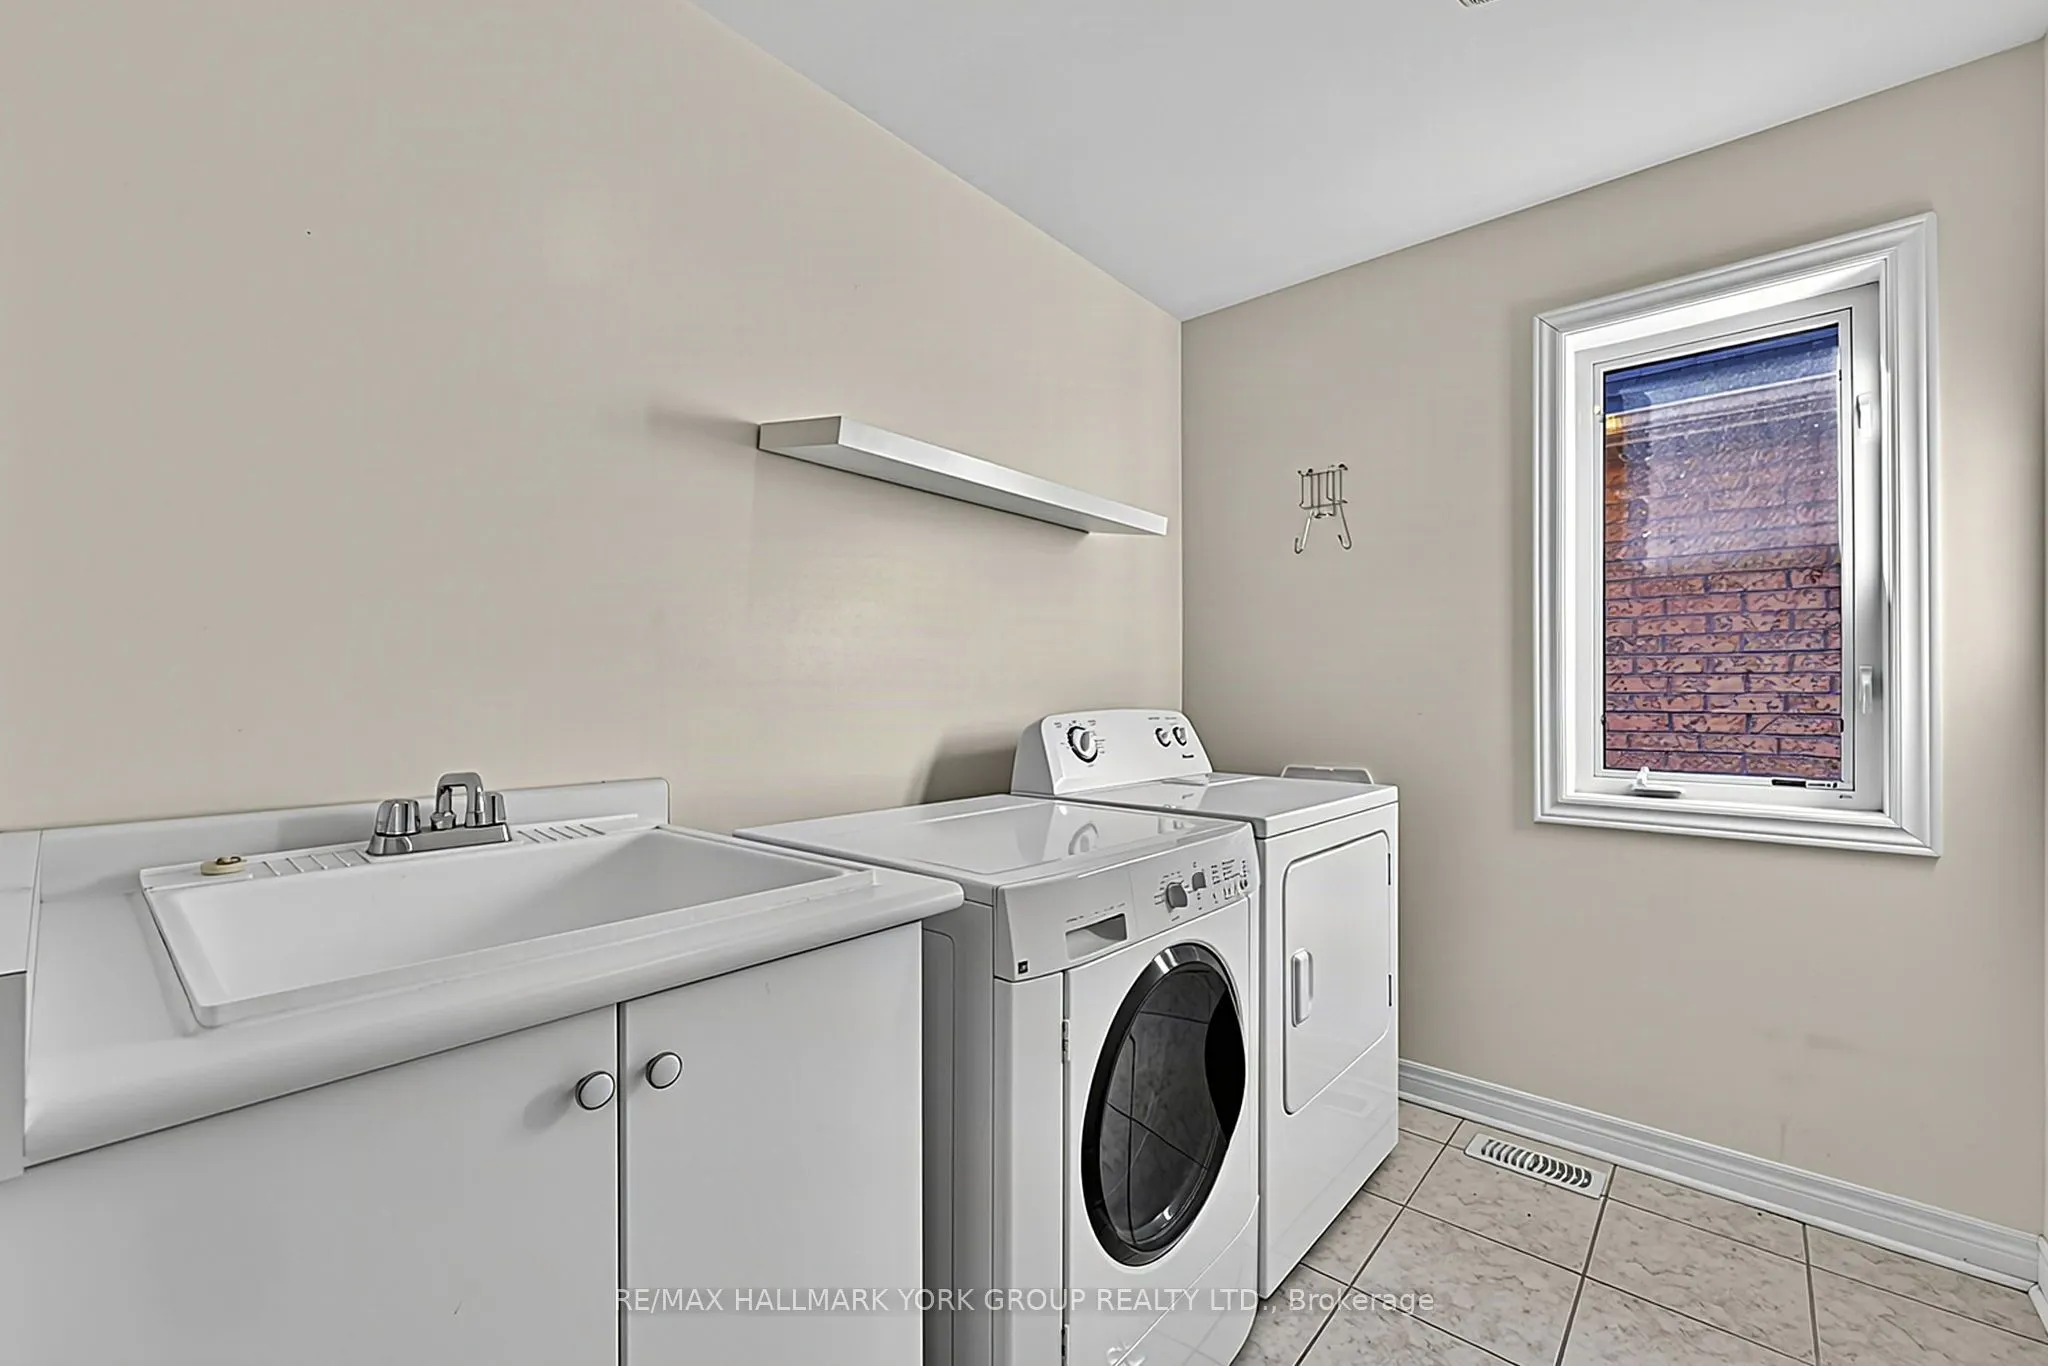
Laundry
Window, Separate Room, Ceramic Floor
Dimensions 10.6 x 6.27 feet
66.46 sqft
Living Room
Hardwood Floor, Pot Lights, Open Concept
Dimensions 12.01 x 25 feet
300.25 sqft
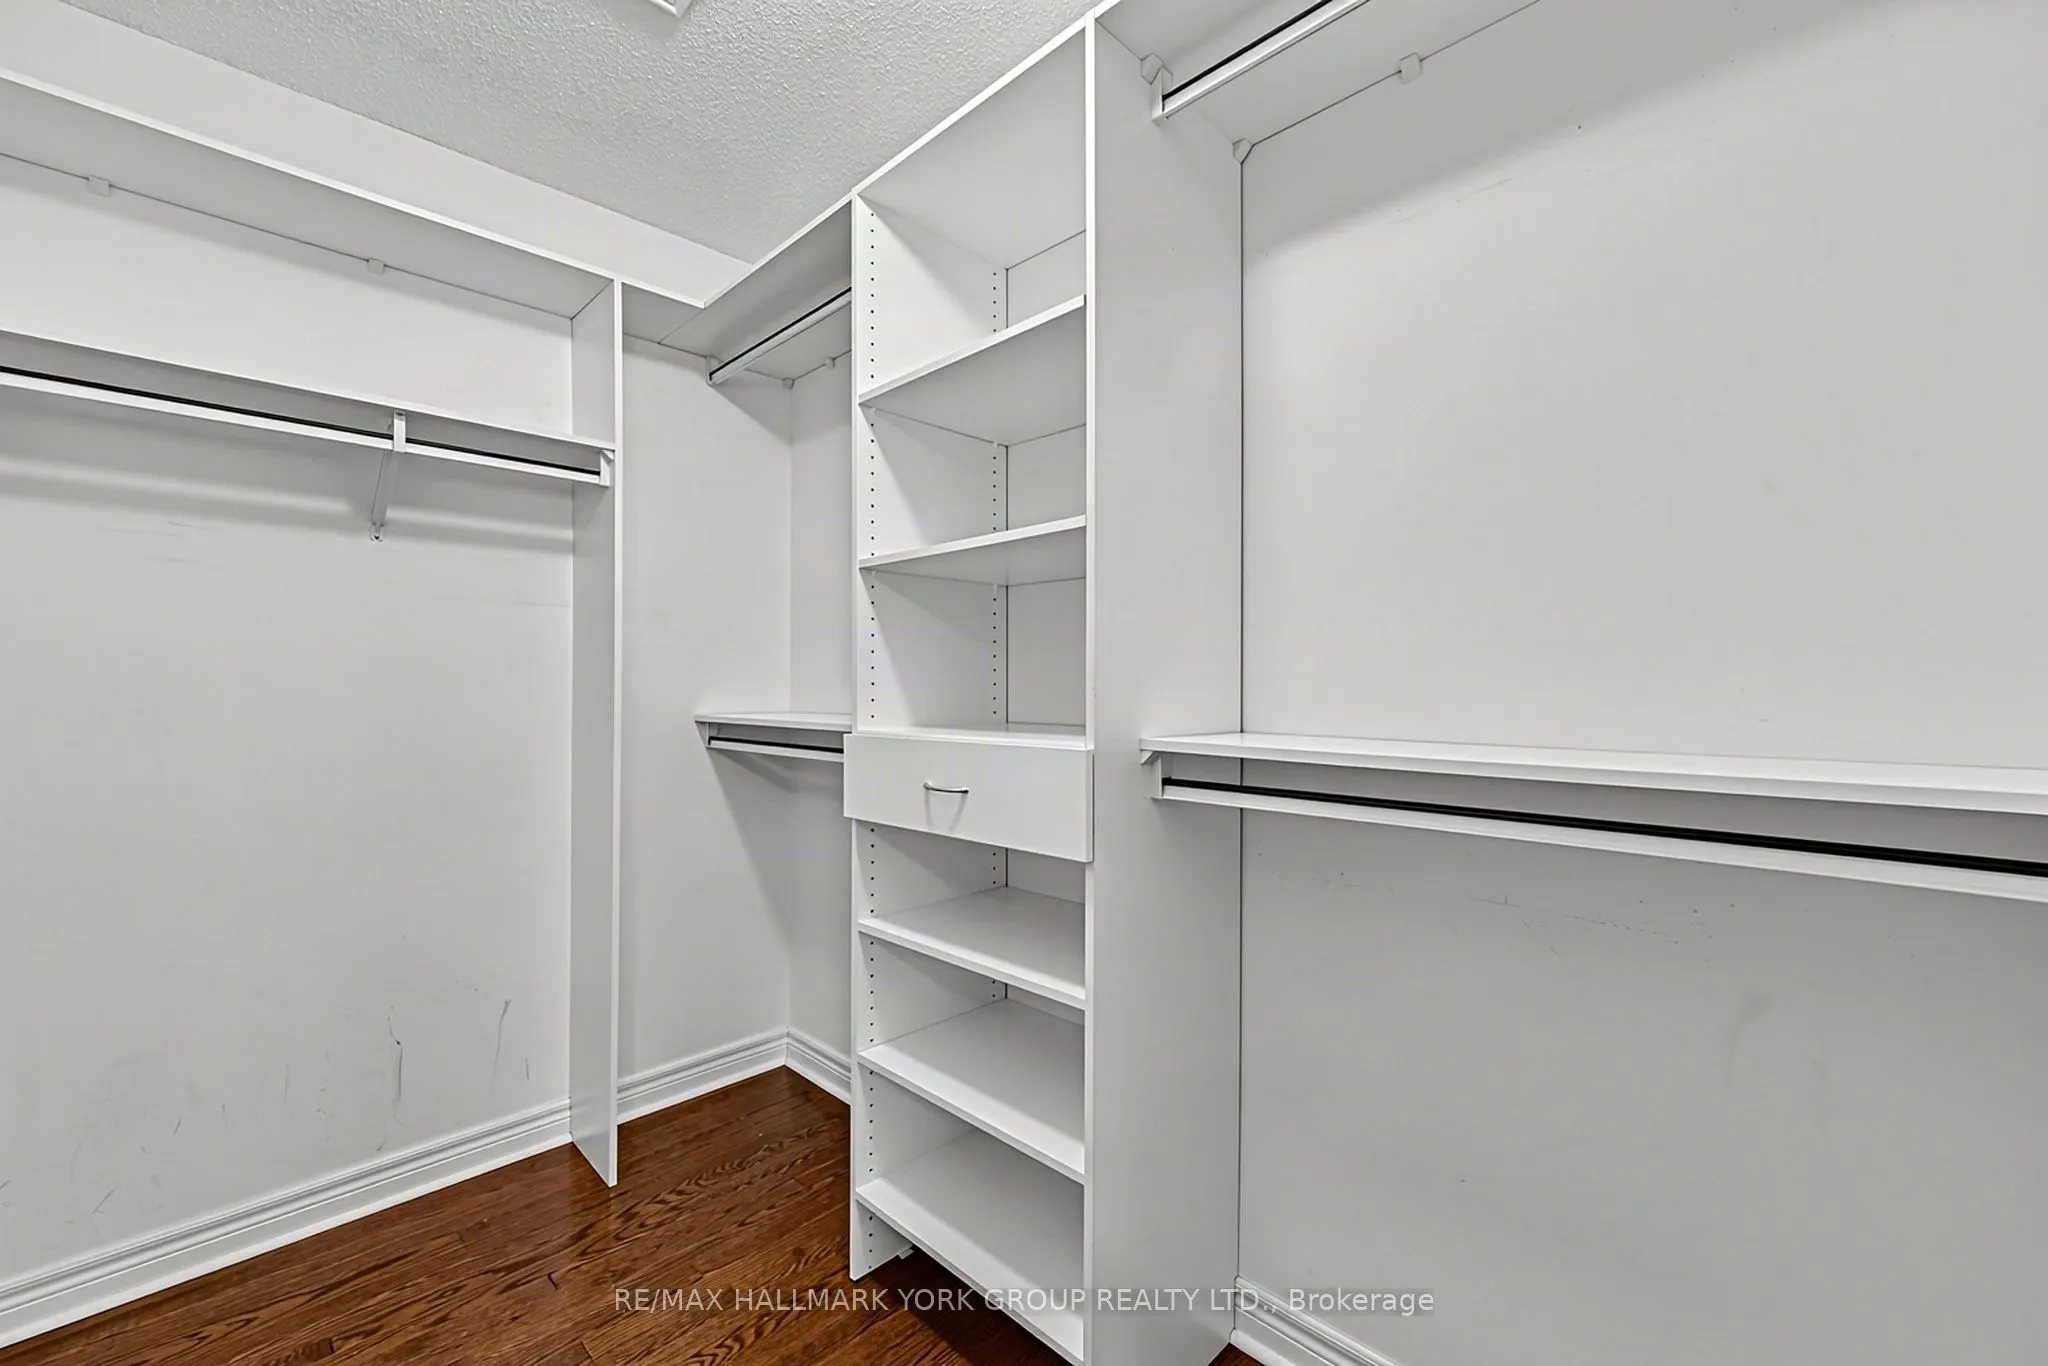
Primary Bedroom
Hardwood Floor, 5 Pc Ensuite, Walk-In Closet(s)
Dimensions 16.01 x 15.42 feet
246.87 sqft
Recreation
-
Dimensions 23.26 x 13.42 feet
312.15 sqft
Recreation
W/O To Yard, Open Concept, Window
Dimensions 32.35 x 10.07 feet
325.76 sqft
Similar Properties(No results)
Mortgage Calculator
Calculate your estimated monthly mortgage payment
Price
$1,289,000
$
%
%
Total cost of mortgage
$0
Monthly payment
By clicking Save, we will calculate your estimated mortgage for all properties using the saved values (down payment percentage, interest rate, and amortization).
The accuracy and applicability of this calculator are not guaranteed.