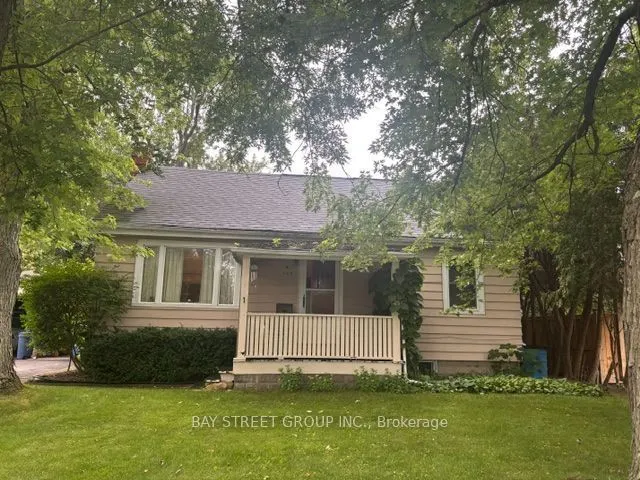
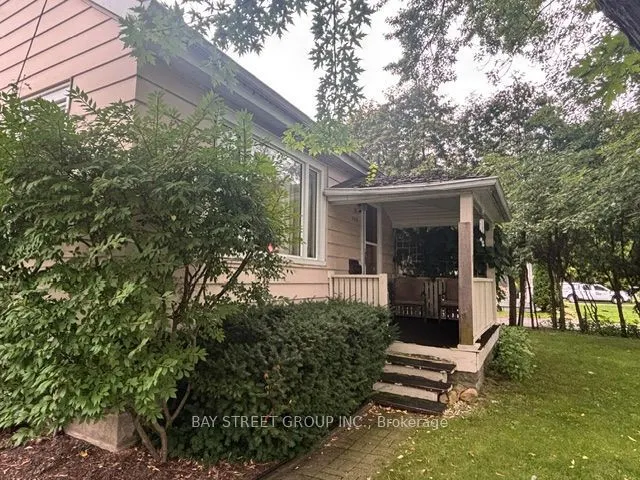
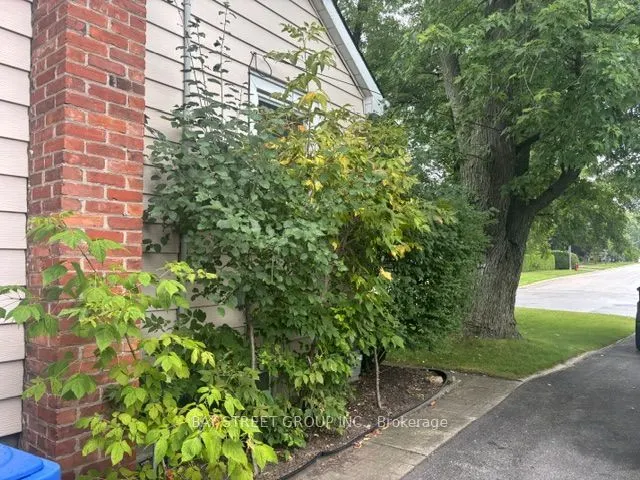
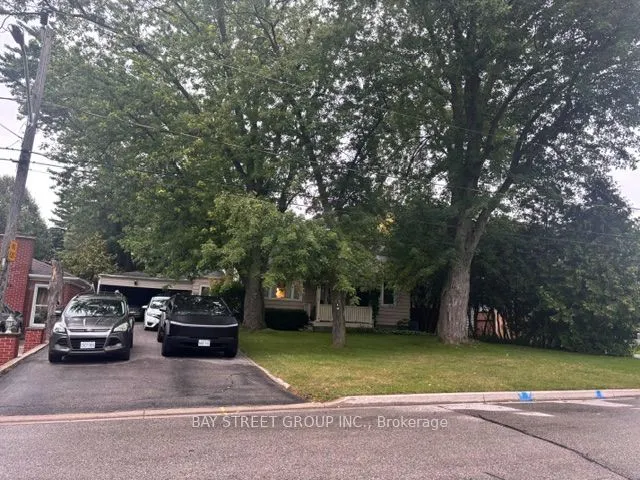
Sign In or Create a Free Account to see full details of this property
Key Facts
Key facts for 320 Stewart Street
Property Type
House, 1 1/2 Storey
Parking
Carport 1 garage, 6 parking
MLS #
N13842762
Size
1100-1500 sqft
Basement
Partially Finished
Listed on
2026-09-30
Lot size
66 x 198.0
Tax
$4,725 /yr
Days on Market
13
Approximate Age
51-99
Maintenance Fee
-
Description
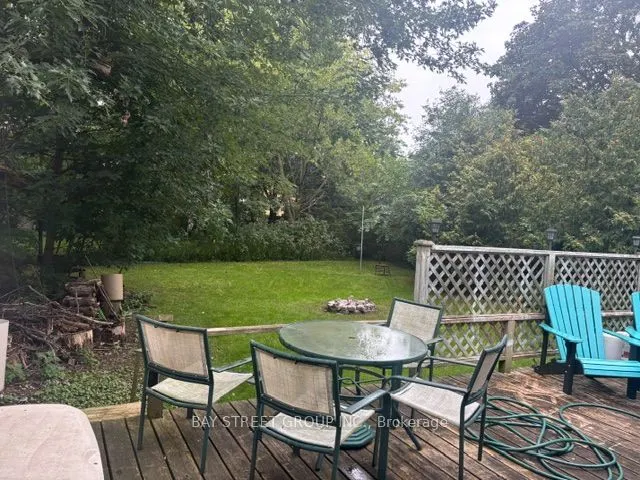
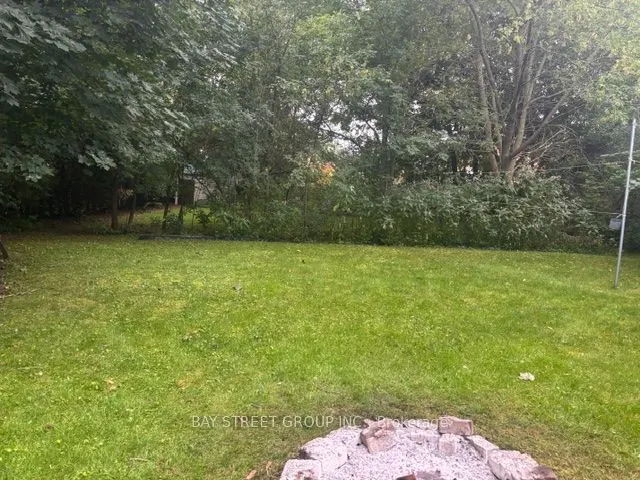
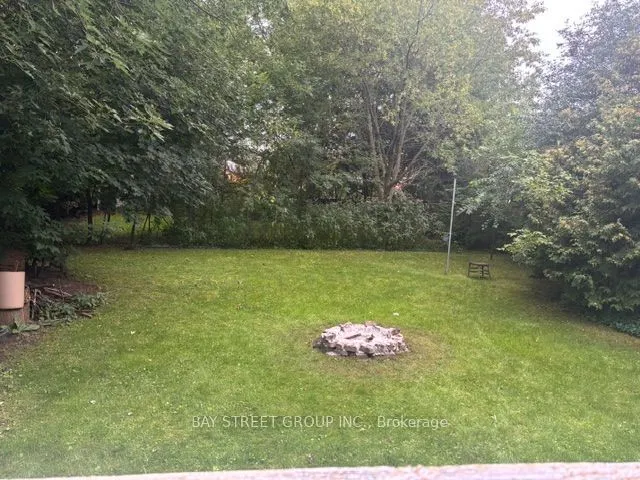
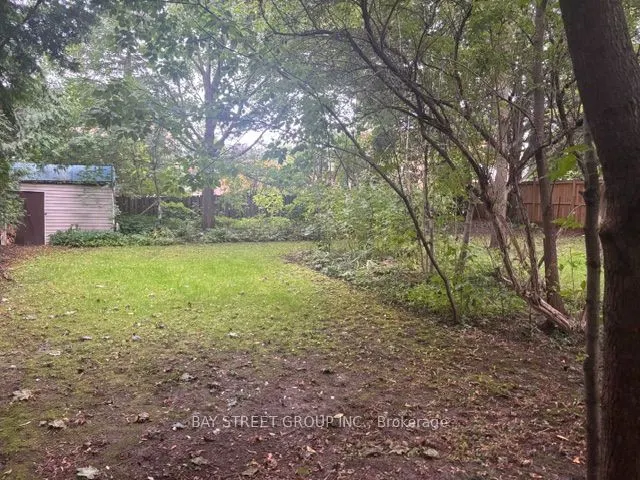
Generous Lot Dimensions: 66-foot frontage by 198-foot depth, offering significant space for substantial expansion or custom development. Conveniently positioned near healthcare facilities, major shopping centres, public transit, and GO Transit infrastructure. Direct proximity to Highway 404 for effi...cient travel across the region. Outstanding blueprint for builders, investors, or end-users seeking to design a custom luxury home. The current tenancy agreement terminates by October 31, 2026. Property Condition: The property is being sold in "As Is, Where Is"Extras:
Full Property Details
Interior
Bedrooms
4
Total Bedrooms
4
Washrooms
3
Square Footage
1100-1500 sqft
Basement
Partially Finished
Heating Source
Gas
Heating Fuel
Forced Air
Air Conditioning
None
Family Room
No
Kitchens
1
Total Kitchens
1
Fireplace Features
No
Bedrooms
4
Total Bedrooms
4
Washrooms
3
Square Footage
1100-1500 sqft
Basement
Partially Finished
Heating Source
Gas
Heating Fuel
Forced Air
Air Conditioning
None
Family Room
No
Kitchens
1
Total Kitchens
1
Fireplace Features
No
Exterior
Depth
198.0
Front
66.0
Driveway
Private Double
Lot Size
66 x 198.0 ft
Pool
None
Parking Spaces
6
Total Parking Spaces
7.00
Parking Description
Carport
Garage Spaces
1
Depth
198.0
Front
66.0
Driveway
Private Double
Lot Size
66 x 198.0 ft
Pool
None
Parking Spaces
6
Total Parking Spaces
7.00
Parking Description
Carport
Garage Spaces
1
Building Description
Style
1 1/2 Storey
Home Type
House
Subtype
Detached
Year Built
51-99
Property Orientation
West
Exterior Finish
Aluminum Siding
Sewers
Sewer
Water Supply
Municipal
Possession Date
11/2/2026
Style
1 1/2 Storey
Home Type
House
Subtype
Detached
Year Built
51-99
Property Orientation
West
Exterior Finish
Aluminum Siding
Sewers
Sewer
Water Supply
Municipal
Possession Date
11/2/2026
Community
Community
Gorham-College Manor
Community
Gorham-College Manor
Taxes & Fees
Taxes
$4,725 /yr
Tax Year
2026
Occupancy
Tenant
Taxes
$4,725 /yr
Tax Year
2026
Occupancy
Tenant
Room Types
Primary Bedroom
Overlooks Frontyard, Closet, Broadloom
Dimensions 13.81 x 9.91 feet
136.86 sqft
Similar Properties(No results)
Mortgage Calculator
Calculate your estimated monthly mortgage payment
Price
$799,900
$
%
%
Total cost of mortgage
$0
Monthly payment
By clicking Save, we will calculate your estimated mortgage for all properties using the saved values (down payment percentage, interest rate, and amortization).
The accuracy and applicability of this calculator are not guaranteed.