Sign In or Create a Free Account to see full details of this property
Key Facts
Key facts for 52 Wildwood Avenue
Property Type
House, 2-Storey
Parking
Built-In 2 garage, 6 parking
MLS #
N13852114
Size
3000-3500 sqft
Basement
Walk-Up,Finished
Listed on
2026-10-01
Lot size
35 x 148.45
Tax
$11,306 /yr
Days on Market
12
Approximate Age
-
Maintenance Fee
-
Description
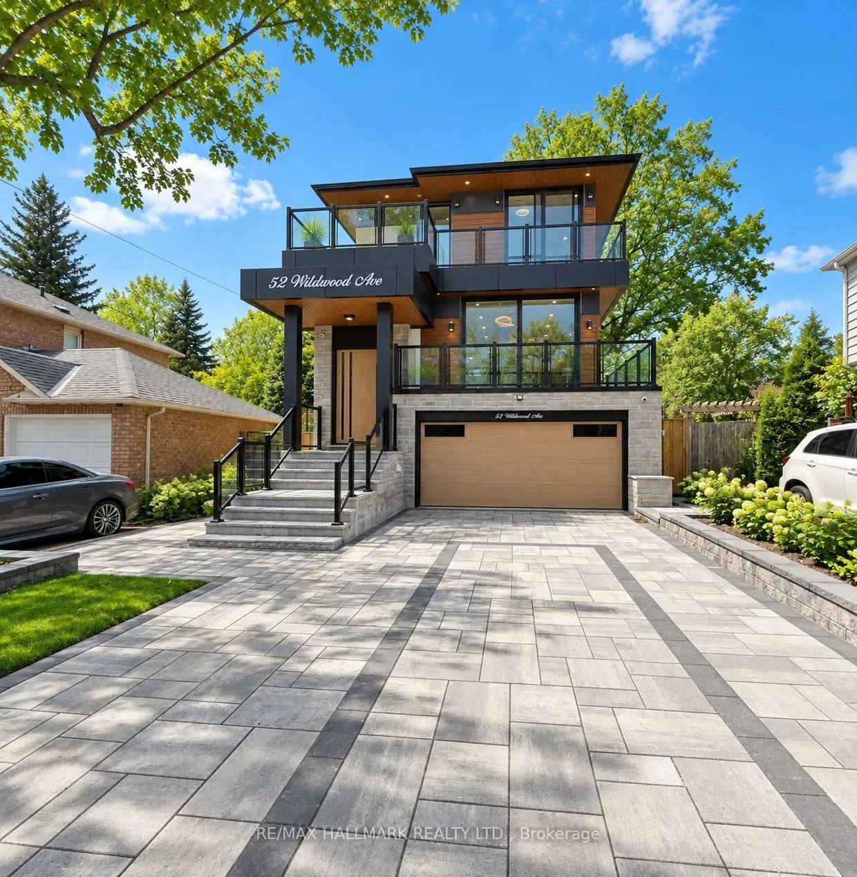
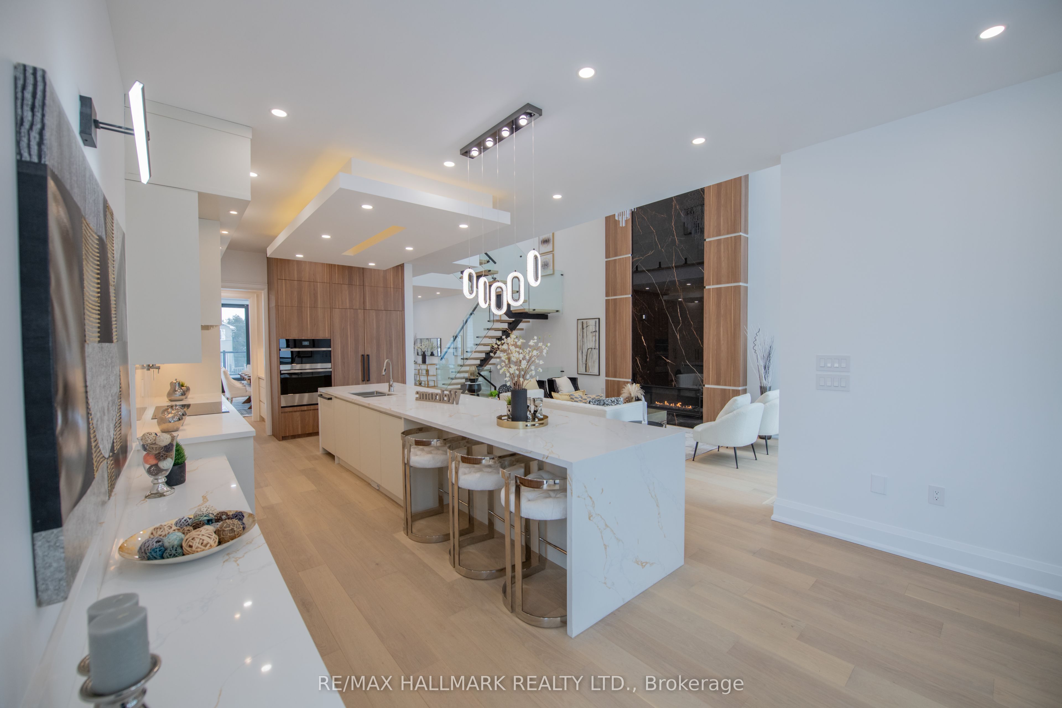
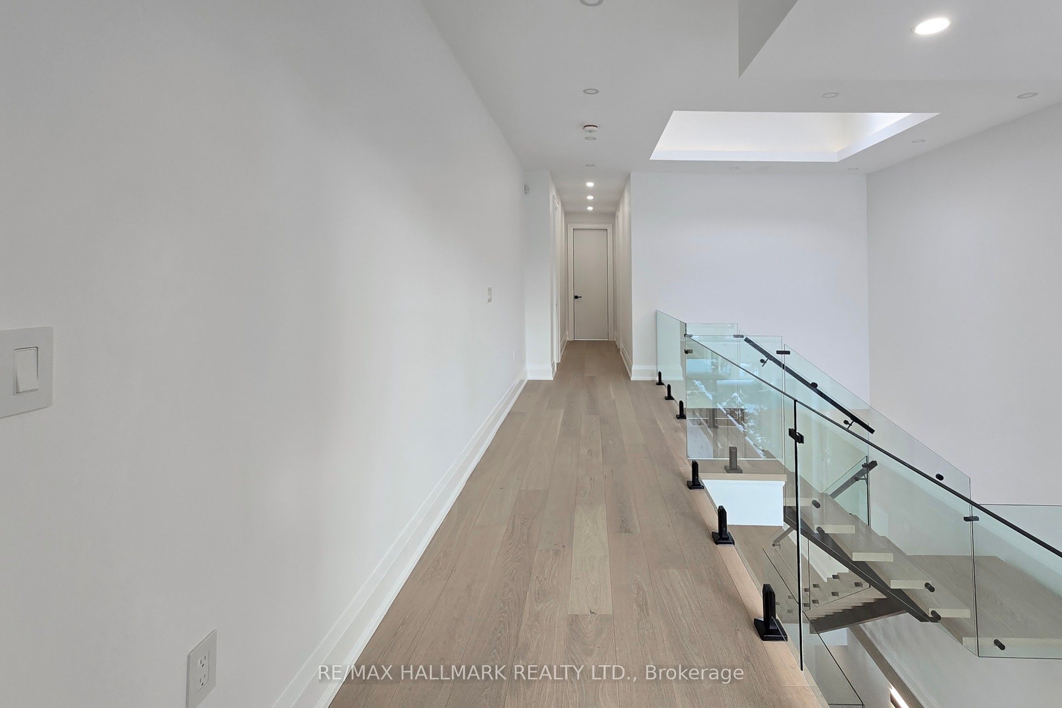
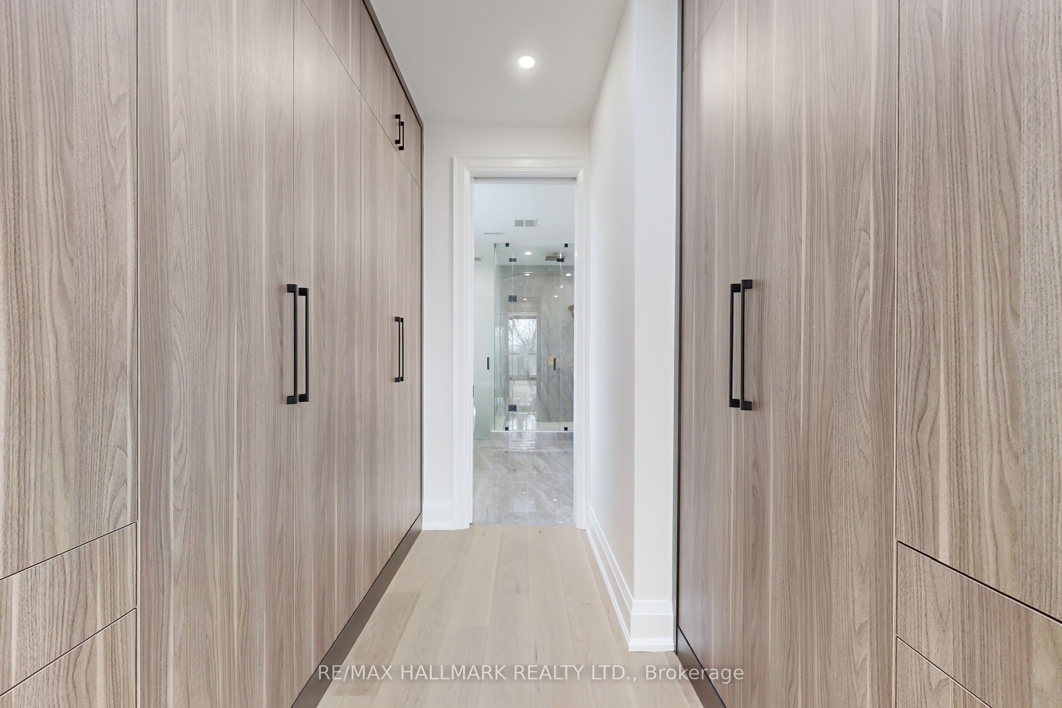
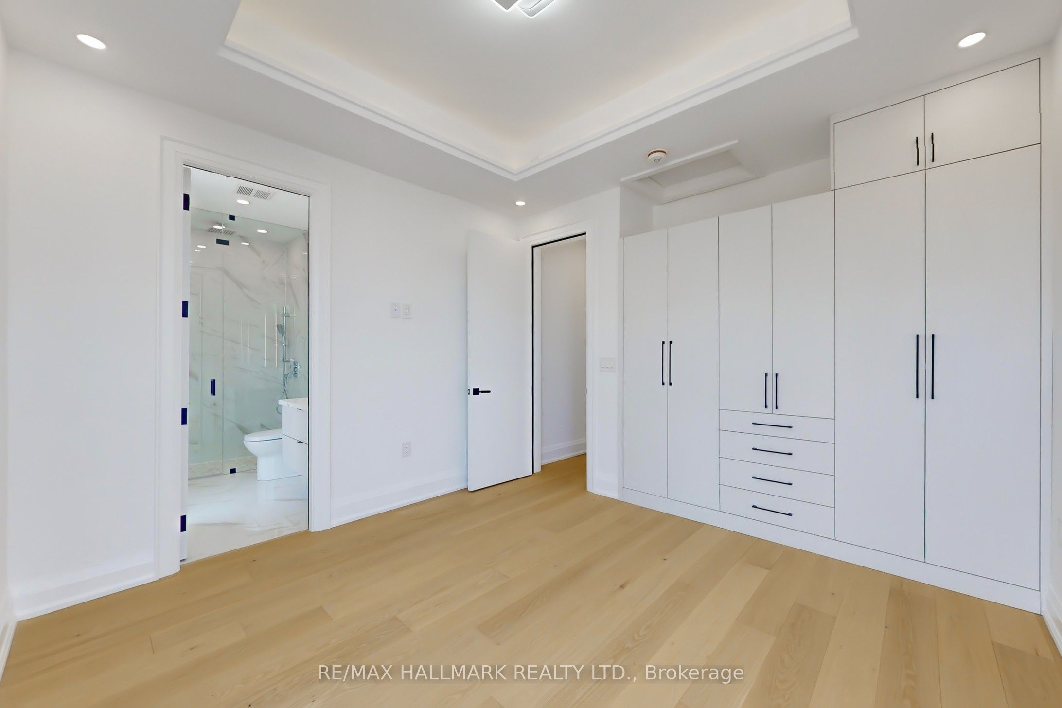
Dont Miss Out On This Incredible Brand New Custom-Built Home Steps Away From The Serene Lake Wilcox! Step into the home, captivated by the luxurious and modern design that flows throughout. Spacious living & dining areas boast magnificent floor-to-ceiling windows that bathe the space in natural ligh...t, creating an inviting atmosphere. Walk out onto a balcony w/ BBQ gas line overlooking the oversized 6-car interlock driveway and lush front yard. 10ft ceilings, fiberglass-silenced doors, stylish pot lights, exquisite light fixtures & engineered hardwood floors that grace both the main & second levels. A true showstopper gourmet kitchen w/JennAir appliances, 16ft quartz centre island, quartz backsplash, servery w/wine cooler and ample cabinetry & counter space. The breakfast area opens to a large terrace balcony w/ charming wall sconces & pot lights, perfect for enjoying views of the stunning backyard. The family room features soaring 20ft plastered ceilings & a striking floor-to-ceiling porcelain slab fireplace, ideal for relaxation & entertaining. A modern glass balustrade staircase leads to the second level, convenient w/separate laundry room and the luxurious primary suite. This private retreat offers a balcony with peaceful views, a his & hers closet w/ built-in drawers & skylight. The spa-like 5pc ensuite includes quartz counters, glass shower, soaking tub, and private toilet. Additional bedrooms come w/custom built-in closets, large windows & 3pc bathrooms. The finished basement is a highlight w/10ft ceilings, heated tiled floors and bar w/wine cooler. It also includes a second laundry room, ample storage & rough-ins for a theater room. For outdoor gatherings, walk up to the privately fenced yard with a gazebo perched on an engineered platform. Exclusive access to private lake/beach, reserved only for select Wildwood Ave residents. Conveniently located near amenities, parks, schools, and more! *Some photos are virtually staged.
Hardwood Floor, Window Floor to Ceiling, Pot Lights
Dimensions 28.9 x 23.59 feet
681.75 sqft
Family Room
Hardwood Floor, Window Floor to Ceiling, Floor/Ceil Fireplace
Dimensions 17.65 x 14.24 feet
251.34 sqft
Kitchen
B/I Appliances, Centre Island, Quartz Counter
Dimensions 29.07 x 13.09 feet
380.53 sqft
Living Room
Combined w/Dining, Plaster Ceiling, W/O To Balcony
Dimensions 28.9 x 23.59 feet
681.75 sqft
Media Room
Pot Lights, Window
Dimensions 16.77 x 4.86 feet
81.5 sqft
Primary Bedroom
5 Pc Ensuite, His and Hers Closets, W/O To Balcony
Dimensions 21.65 x 13.25 feet
286.86 sqft
Recreation
Heated Floor, Pot Lights, Wet Bar
Dimensions 23 x 18.08 feet
415.84 sqft
Similar Properties(No results)
Mortgage Calculator
Calculate your estimated monthly mortgage payment
Price
$2,250,000
$
%
%
Total cost of mortgage
$0
Monthly payment
By clicking Save, we will calculate your estimated mortgage for all properties using the saved values (down payment percentage, interest rate, and amortization).
The accuracy and applicability of this calculator are not guaranteed.