Sign In or Create a Free Account to see full details of this property
Key Facts
Key facts for 9618 Yonge Street #TH102
Property Type
Condo, 2-Storey
Parking
2 garage, 2 parking
MLS #
N13861772
Size
1200-1399 sqft
Basement
None
Listed on
2026-10-05
Lot size
-
Tax
$4,511.40 /yr
Days on Market
8
Approximate Age
0-5
Maintenance Fee
$1,140.68/mo
Common Elements, Hea...
Description
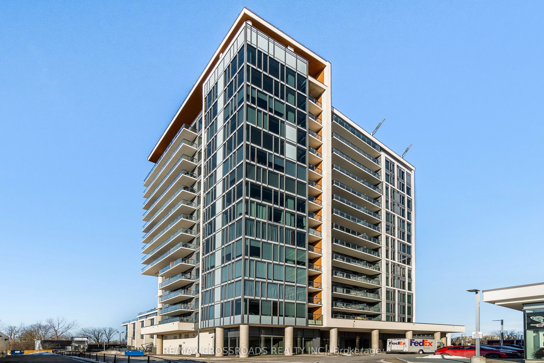
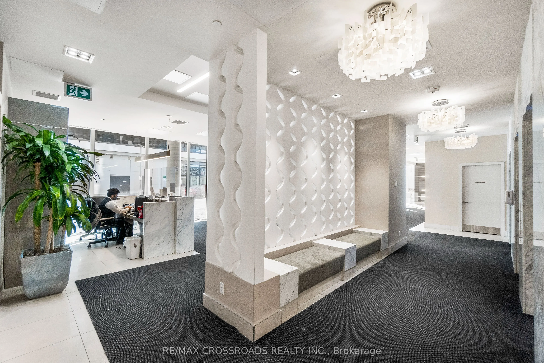
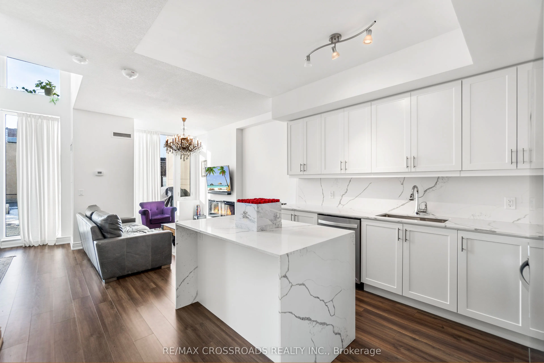
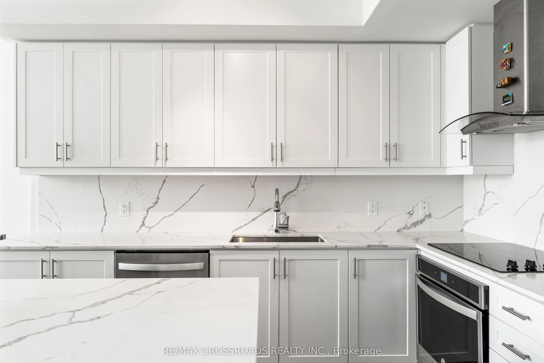
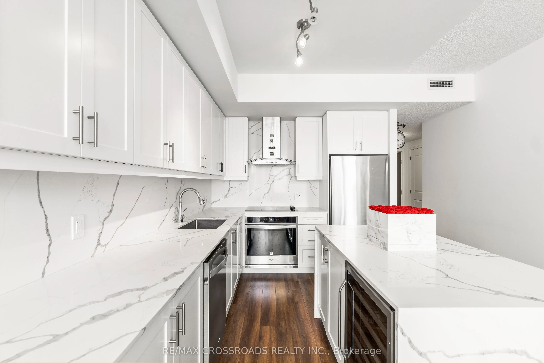
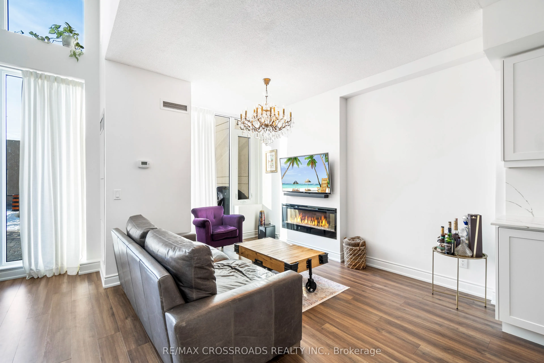
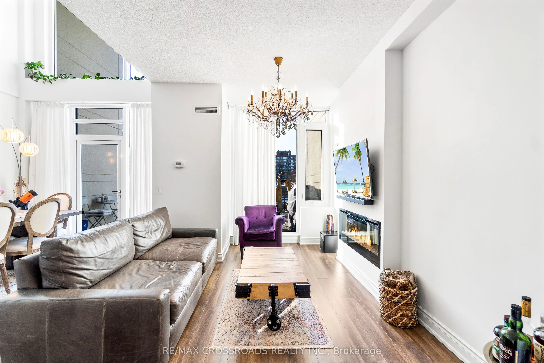
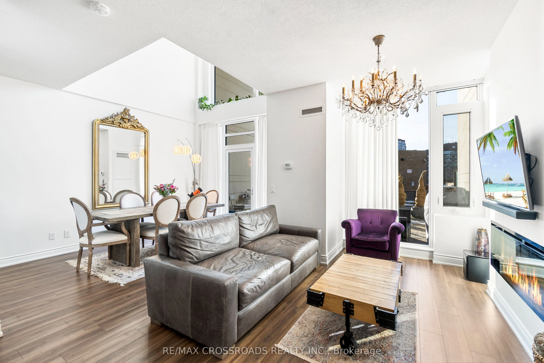
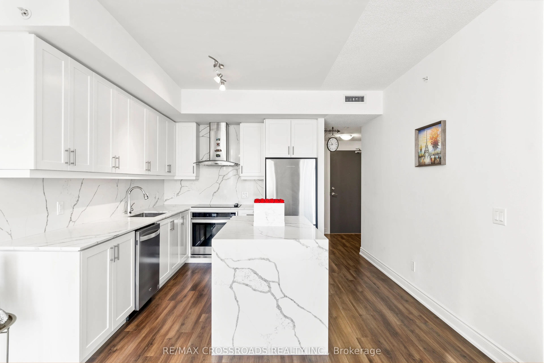
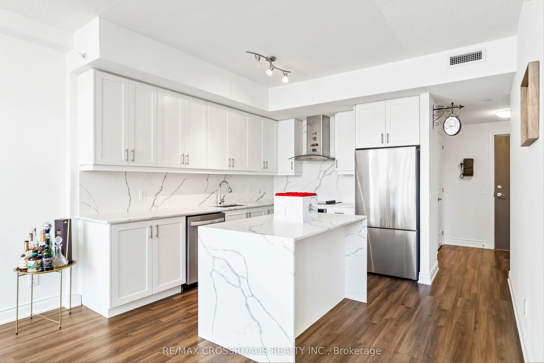
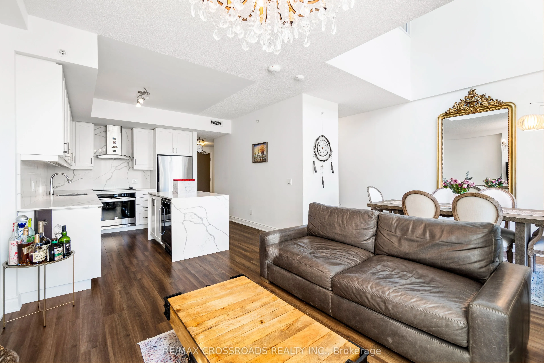
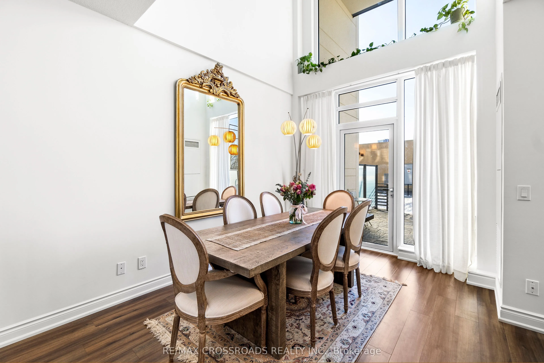
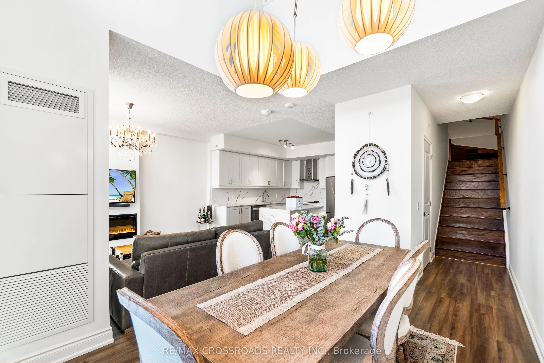
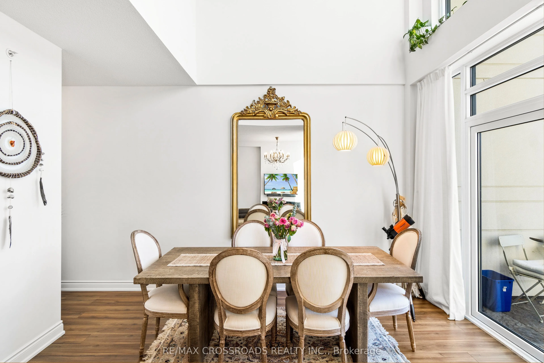
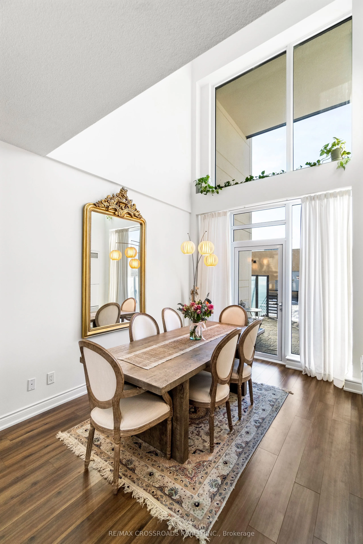
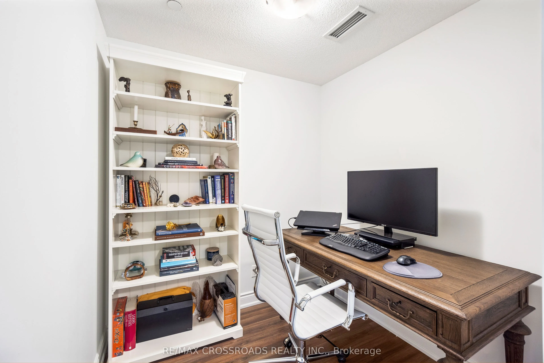
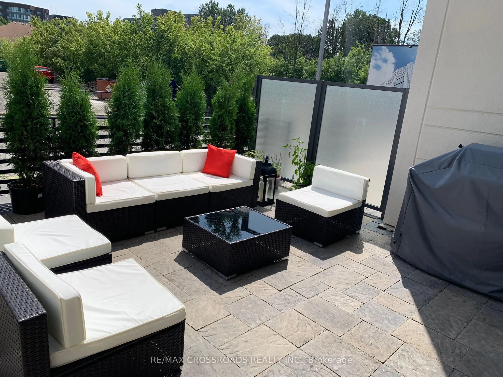
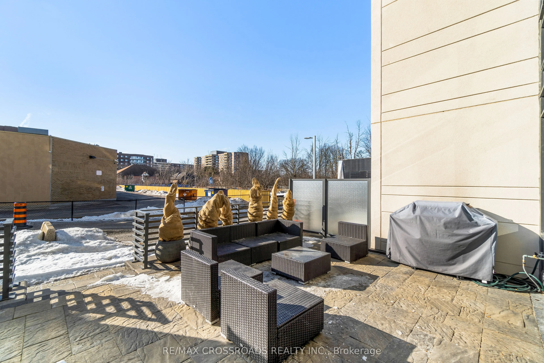
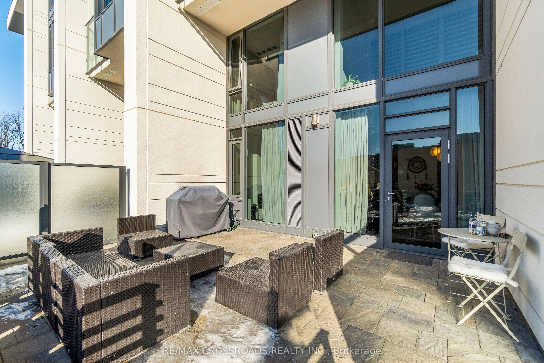
Welcome to An exceptional Urban Townhome in the heart of Richmond Hill* This Impressive 2 + 1 bedroom, 3 bathroom Suite Offers the space and privacy of a house W/convenience and life style of a Luxury condominium** Bright South-facing Interior W/18-foot ceilings (Partial) on Main Level creating airy... dramatic sense of space** Modern Kit W/Striking waterfall Island and Chef Collection of Appliances** Private Terrace (300sf) - the extension of the living space for outdoor dining/ entertaining W/Pre Installed Gasline* Generously Sized Bedrooms W/Ample Closet Space** Den Could be used as Office/Study or additional Living Area** Amazing facilities 24 Hrs Concierge, Indoor Pool/Sauna/Fitness studio/Guest Suites/Party Rm etc, Step to Yonge St, Mins To Mall , Groceries etc
Full Property Details
Interior
Bedrooms
2
Bedrooms Plus
1
Total Bedrooms
3
Washrooms
3
Square Footage
1200-1399 sqft
Basement
None
Heating Source
Gas
Heating Fuel
Forced Air
Air Conditioning
Central Air
Family Room
Yes
Kitchens
1
Total Kitchens
1
Fireplace Features
Yes
Bedrooms
2
Bedrooms Plus
1
Total Bedrooms
3
Washrooms
3
Square Footage
1200-1399 sqft
Basement
None
Heating Source
Gas
Heating Fuel
Forced Air
Air Conditioning
Central Air
Family Room
Yes
Kitchens
1
Total Kitchens
1
Fireplace Features
Yes
Exterior
Pool
Indoor
Parking Spaces
2
Total Parking Spaces
2.00
Garage Spaces
2
Balcony
Terrace
Pool
Indoor
Parking Spaces
2
Total Parking Spaces
2.00
Garage Spaces
2
Balcony
Terrace
Building Description
Style
2-Storey
Home Type
Condo
Subtype
Condo Townhouse
Year Built
0-5
Property Orientation
South
Exterior Finish
Concrete
Possession Date
11/1/2026
Locker
Ensuite
Style
2-Storey
Home Type
Condo
Subtype
Condo Townhouse
Year Built
0-5
Property Orientation
South
Exterior Finish
Concrete
Possession Date
11/1/2026
Locker
Ensuite
Community
Community
North Richvale
Community
North Richvale
Taxes & Fees
Taxes
$4,511.40 /yr
Tax Year
2025
Occupancy
Tenant
Maintenance Fee
$1,140.68/mo
Common Elements
Included
Heating
Included
Parking
Included
Building Insurance
Included
Taxes
$4,511.40 /yr
Tax Year
2025
Occupancy
Tenant
Maintenance Fee
$1,140.68/mo
Common Elements
Included
Heating
Included
Parking
Included
Building Insurance
Included
Other
Pets
Yes-with Restrictions
Pets
Yes-with Restrictions
Room Types
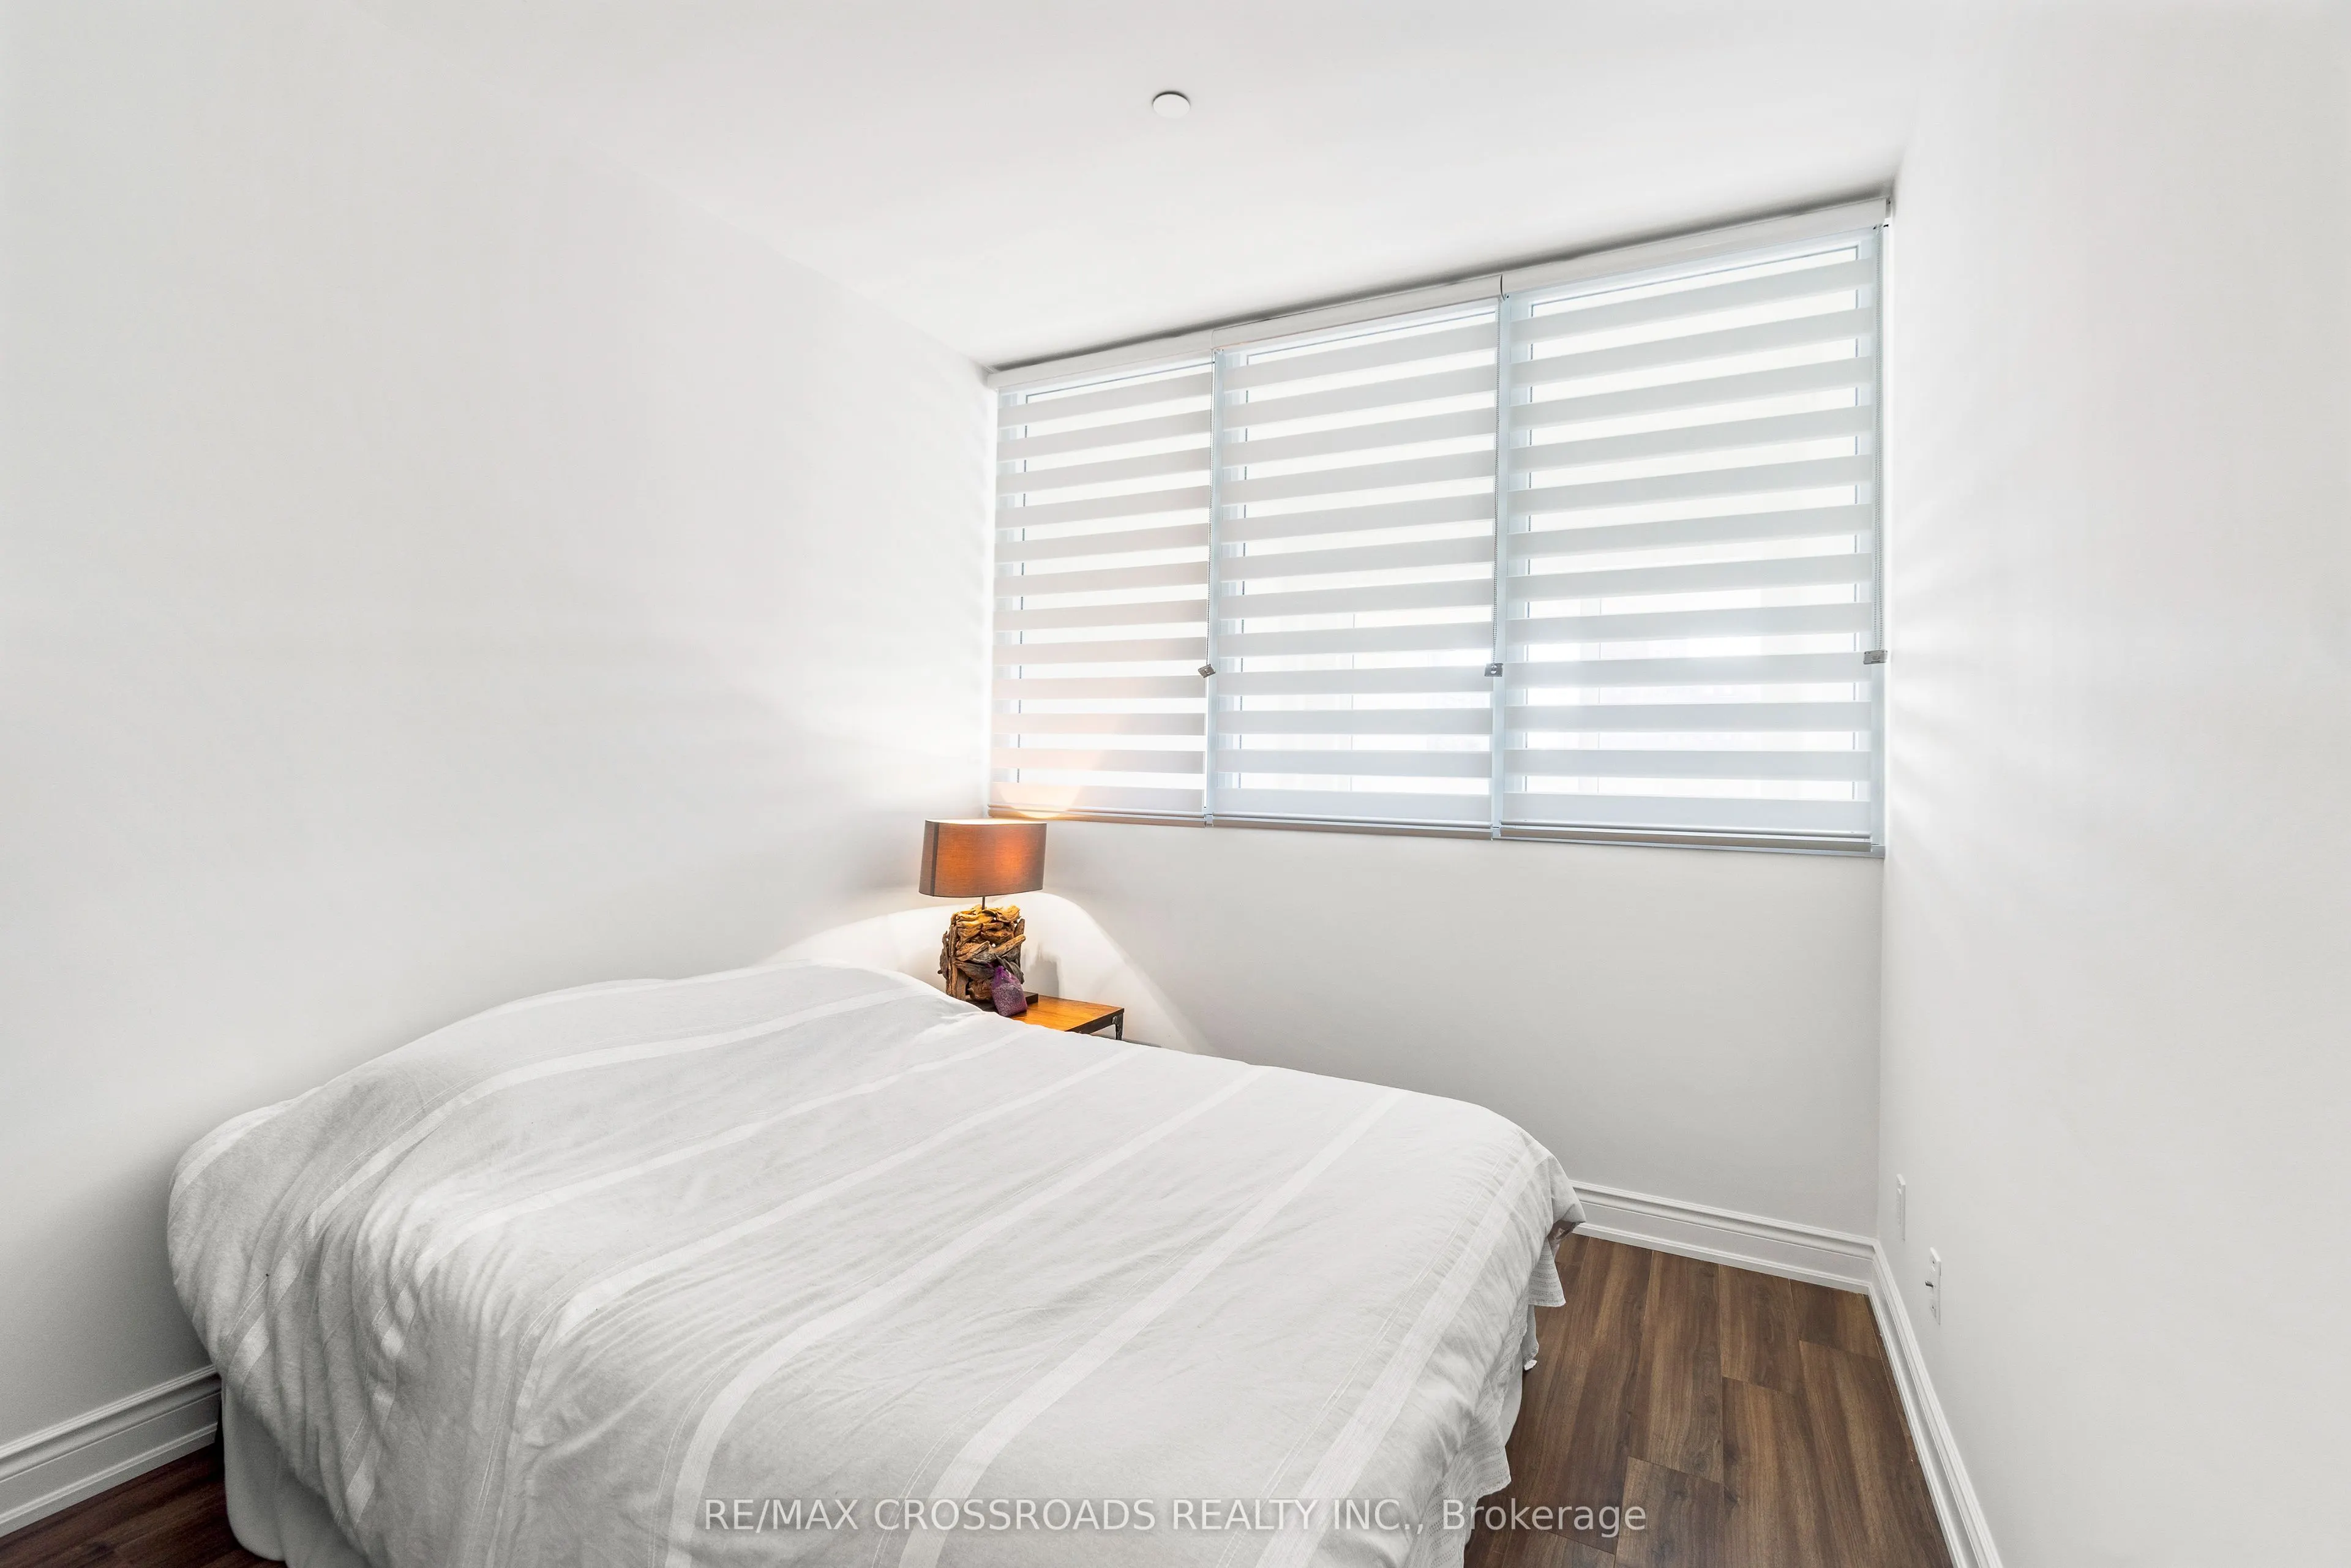
Bedroom 2
Laminate, Large Window, Double Closet
Dimensions 9.97 x 10.99 feet
109.57 sqft
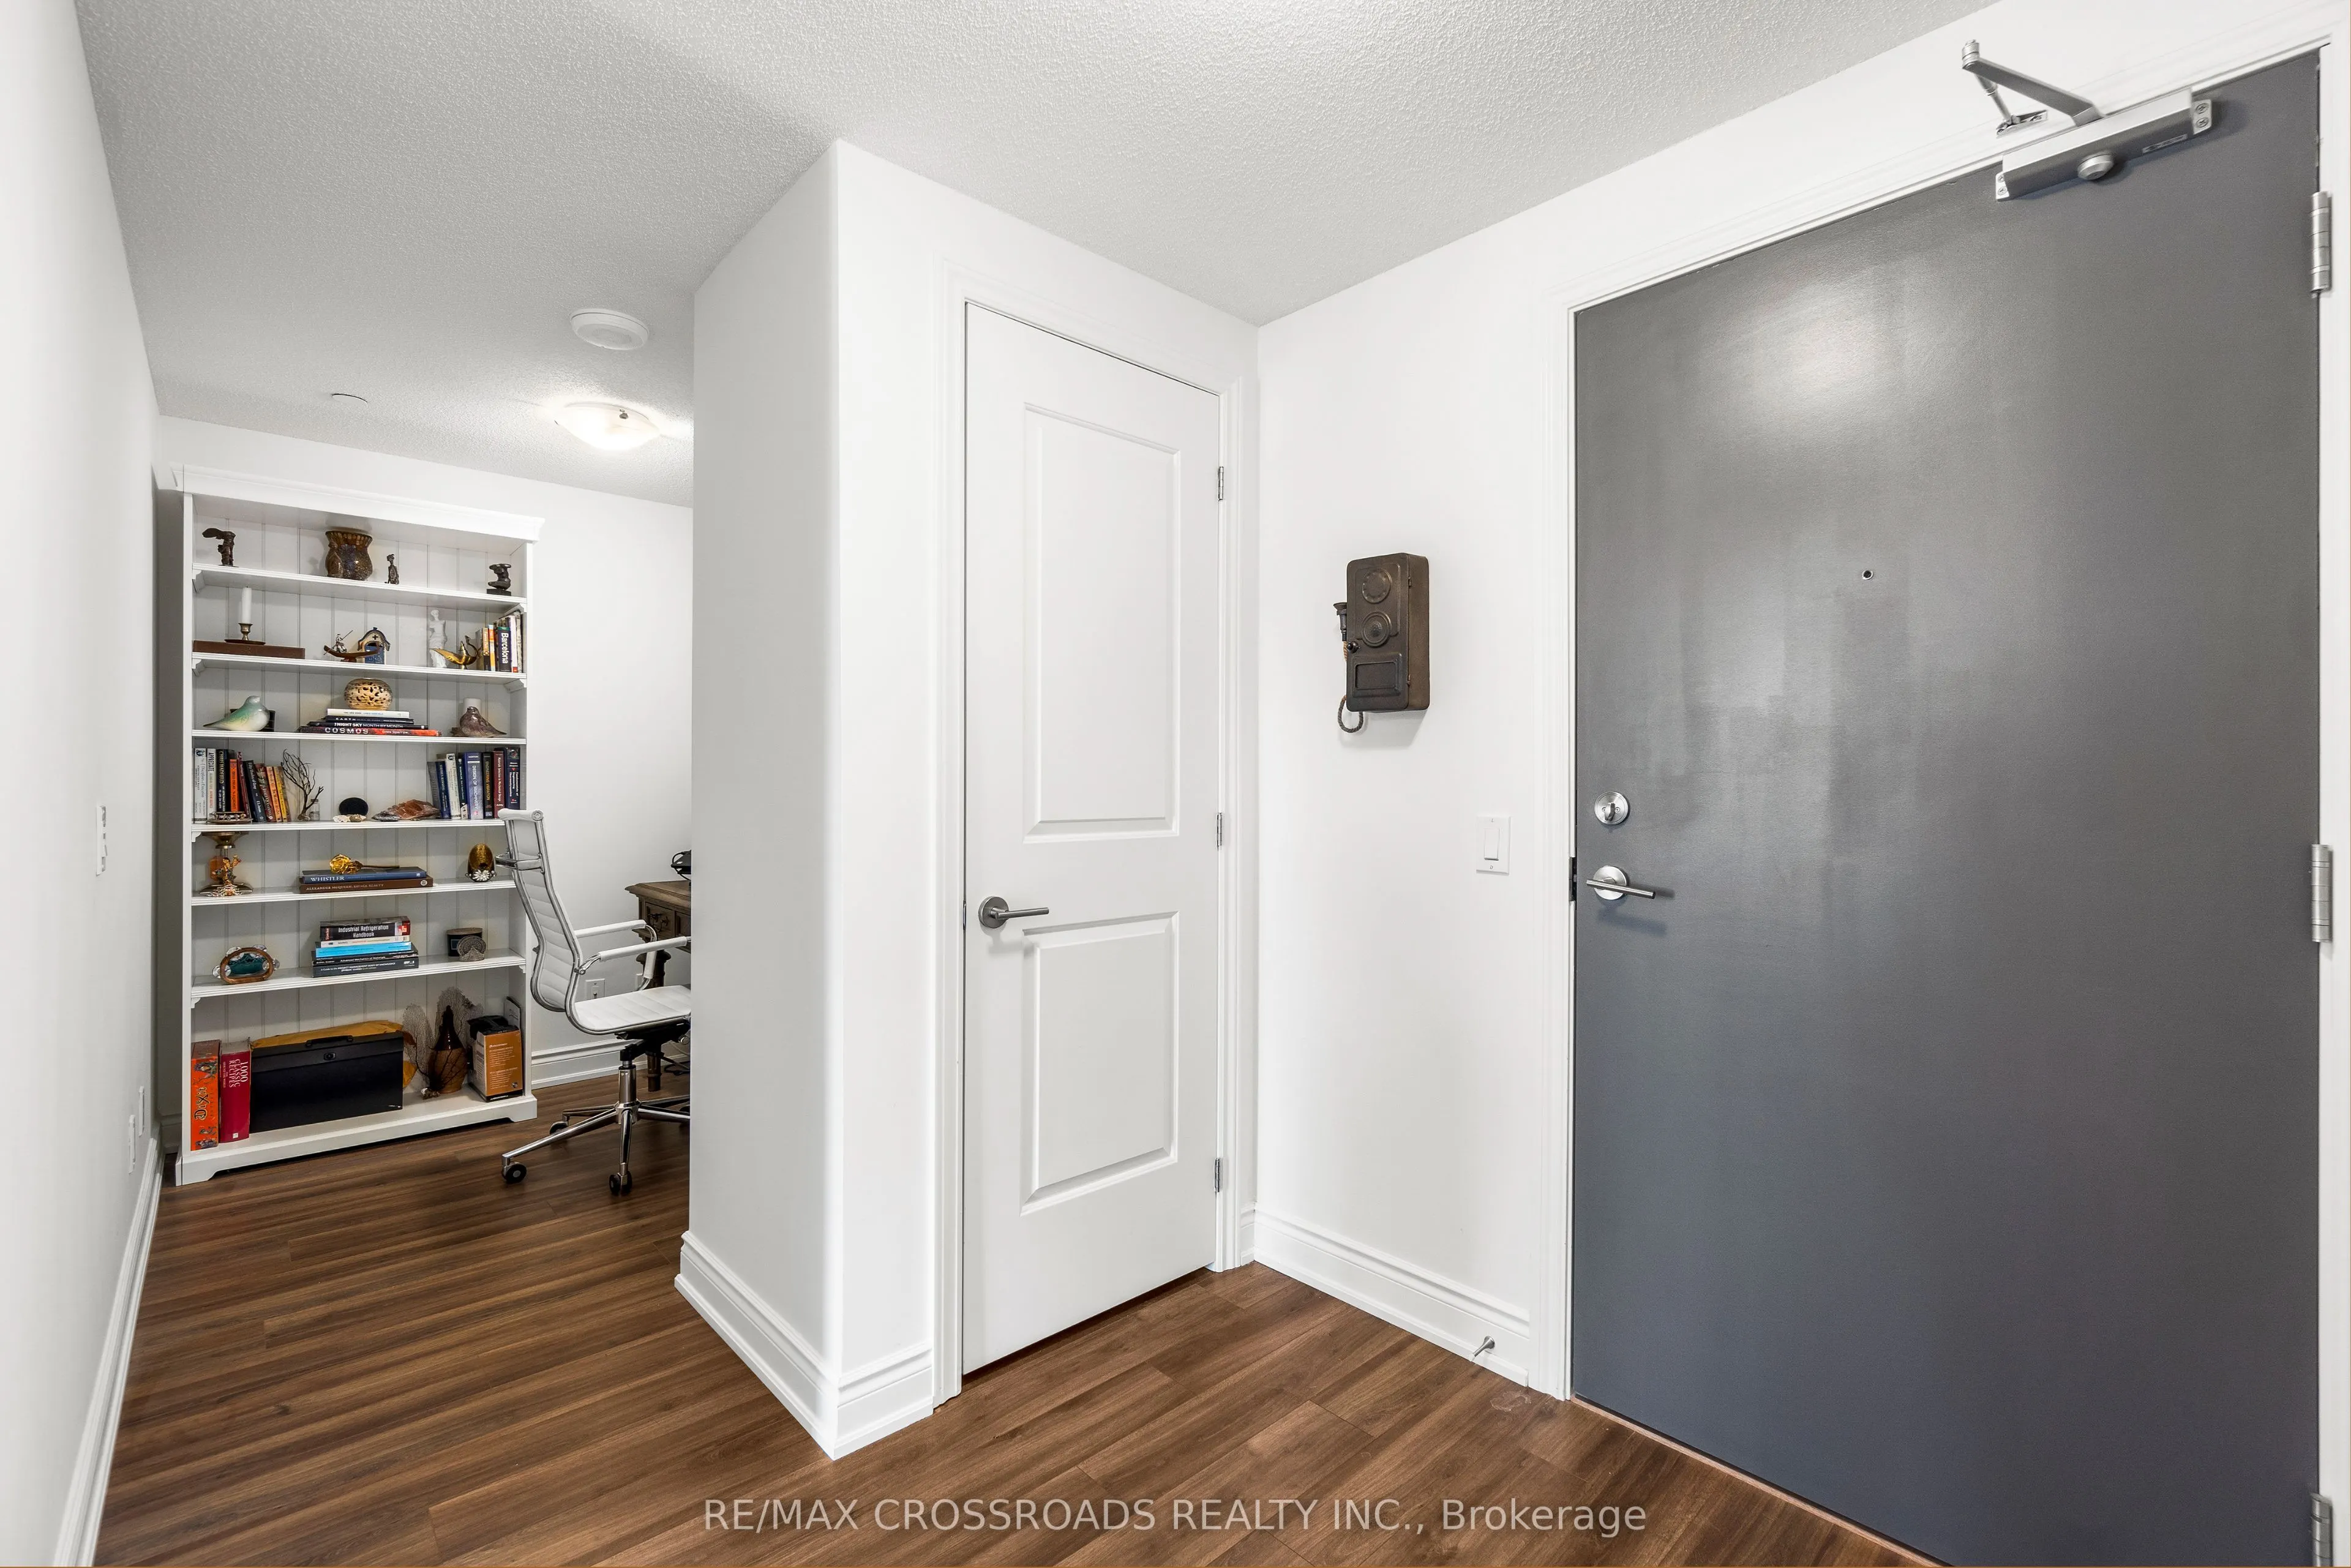
Den
Laminate, Separate Room
Dimensions 6.99 x 6.59 feet
46.06 sqft
Dining Room
Laminate, Window Floor to Ceiling, W/O To Terrace
Dimensions 13.98 x 10.4 feet
145.39 sqft
Kitchen
Modern Kitchen, Quartz Counter, Centre Island
Dimensions 11.29 x 11.09 feet
125.21 sqft
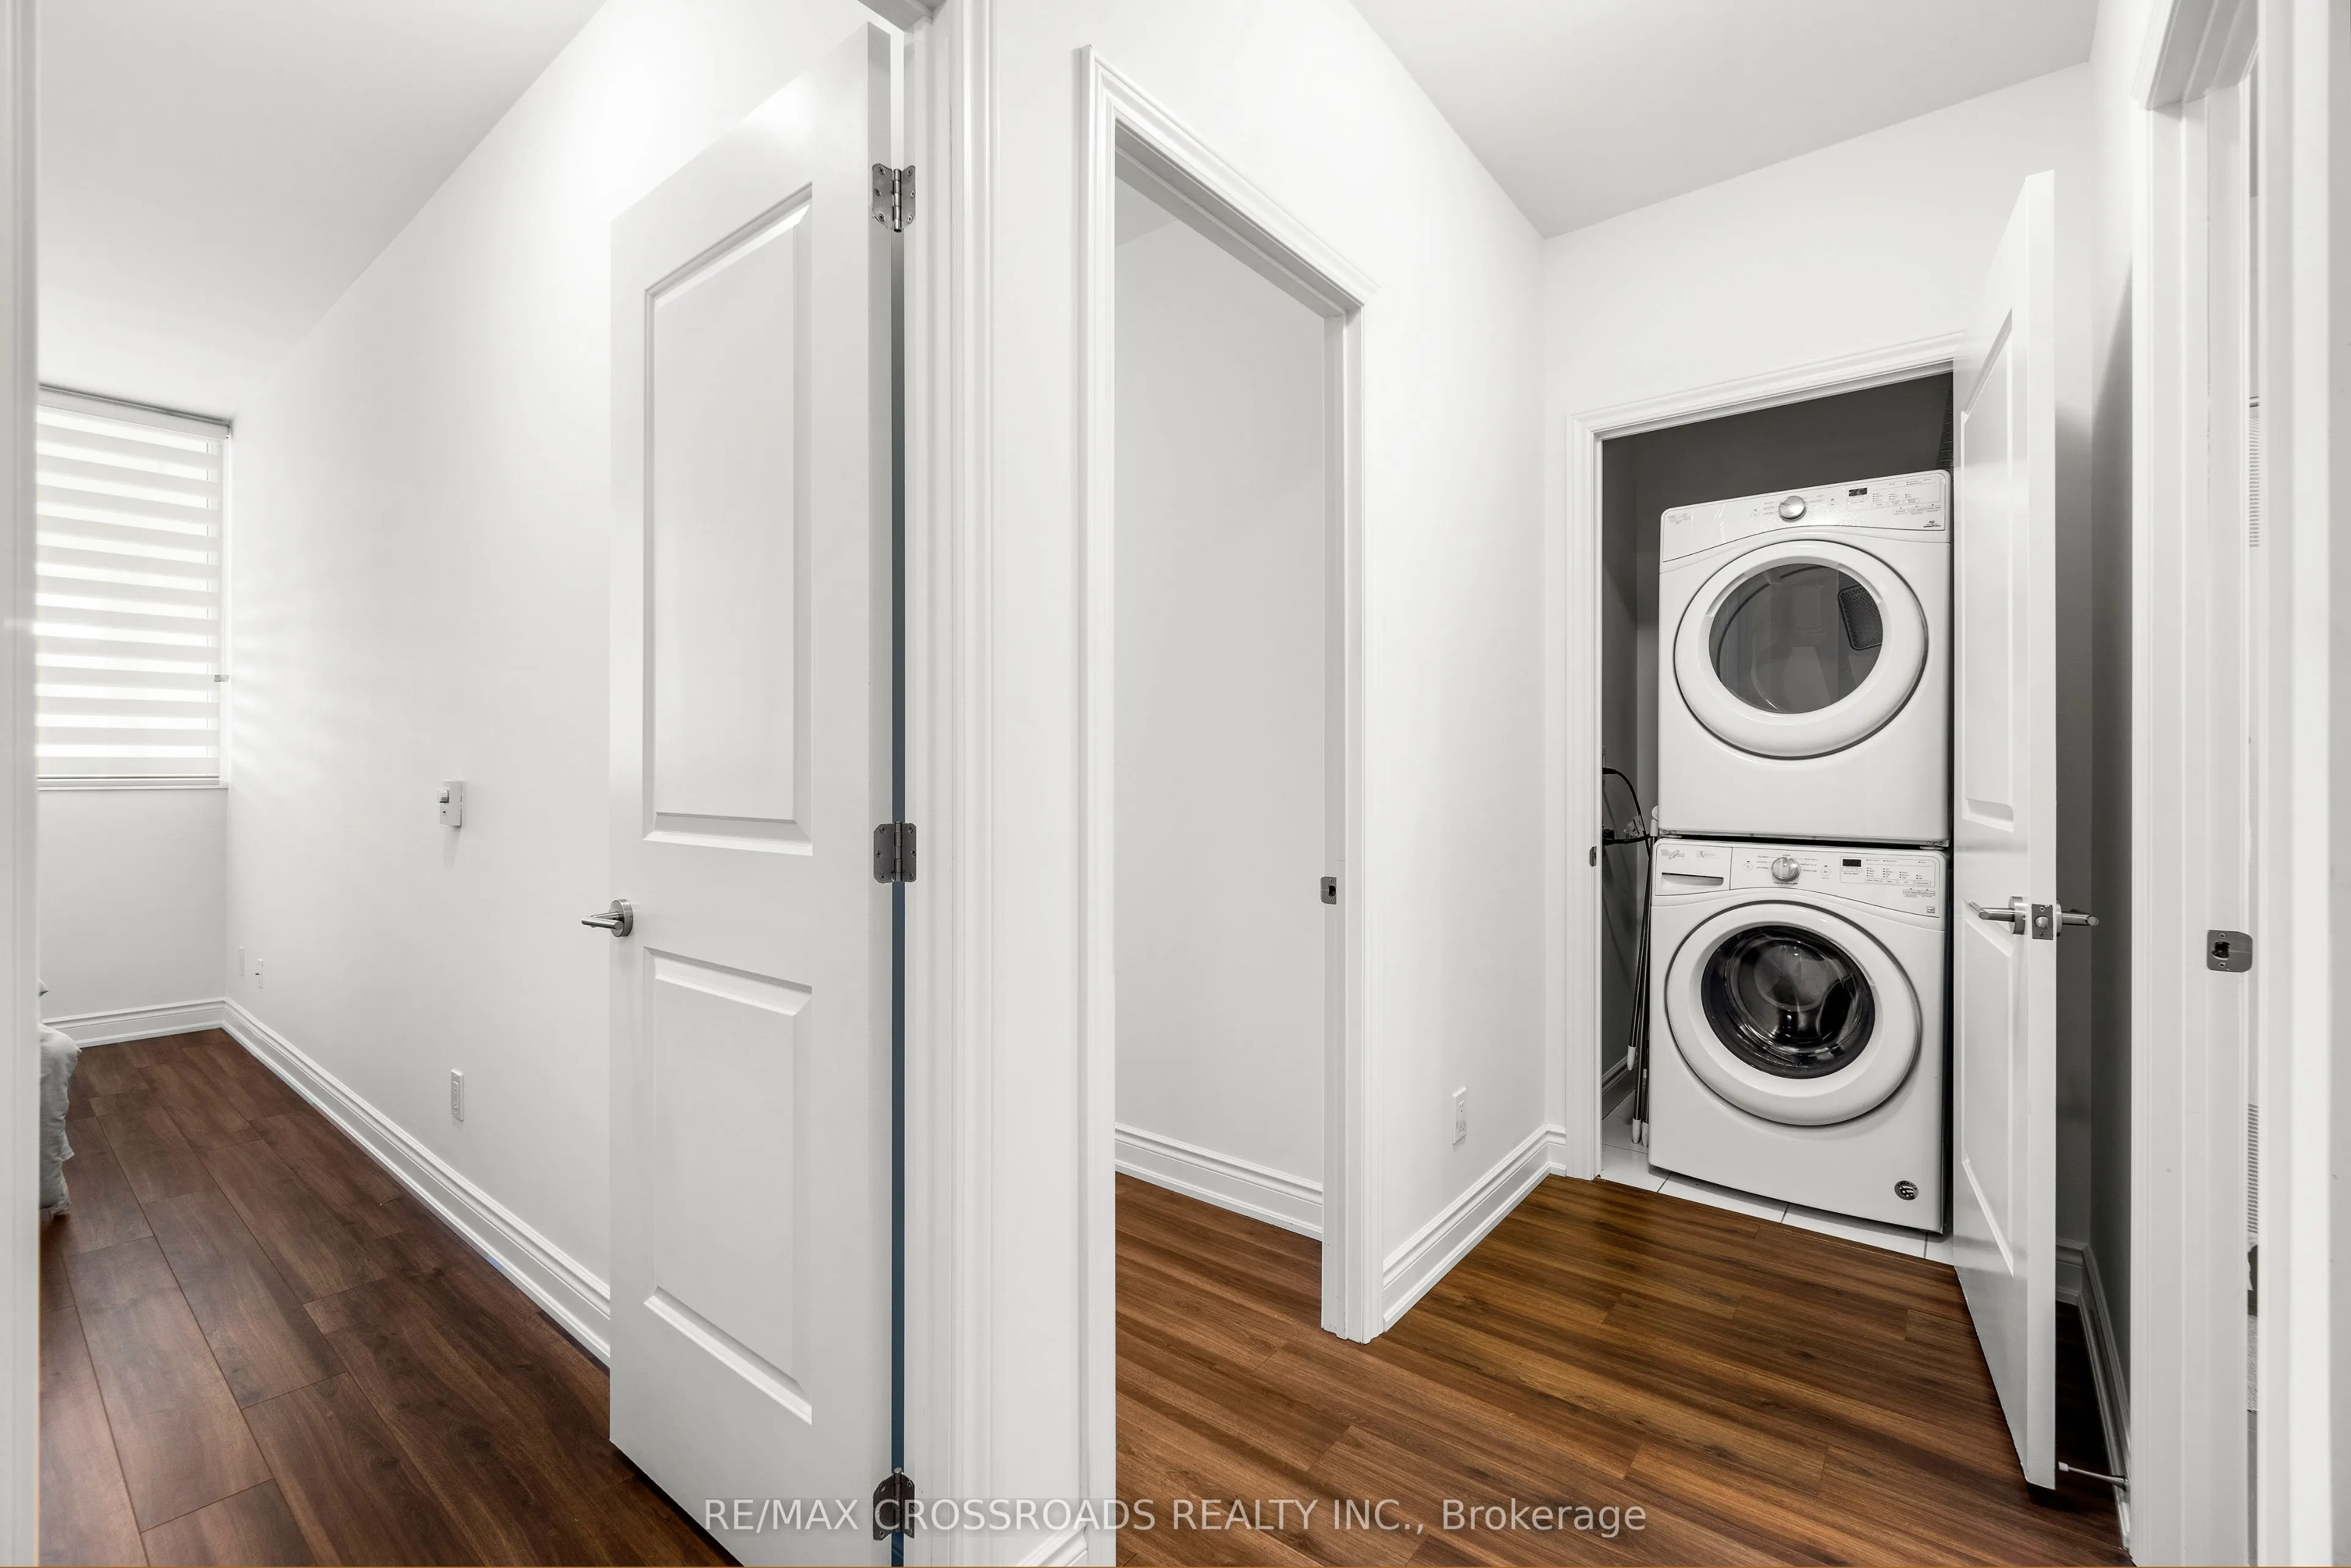
Laundry
Laminate, Separate Room
Dimensions 9.38 x 10.99 feet
103.09 sqft
Living Room
Laminate, Fireplace, South View
Dimensions 13.58 x 9.28 feet
126.02 sqft
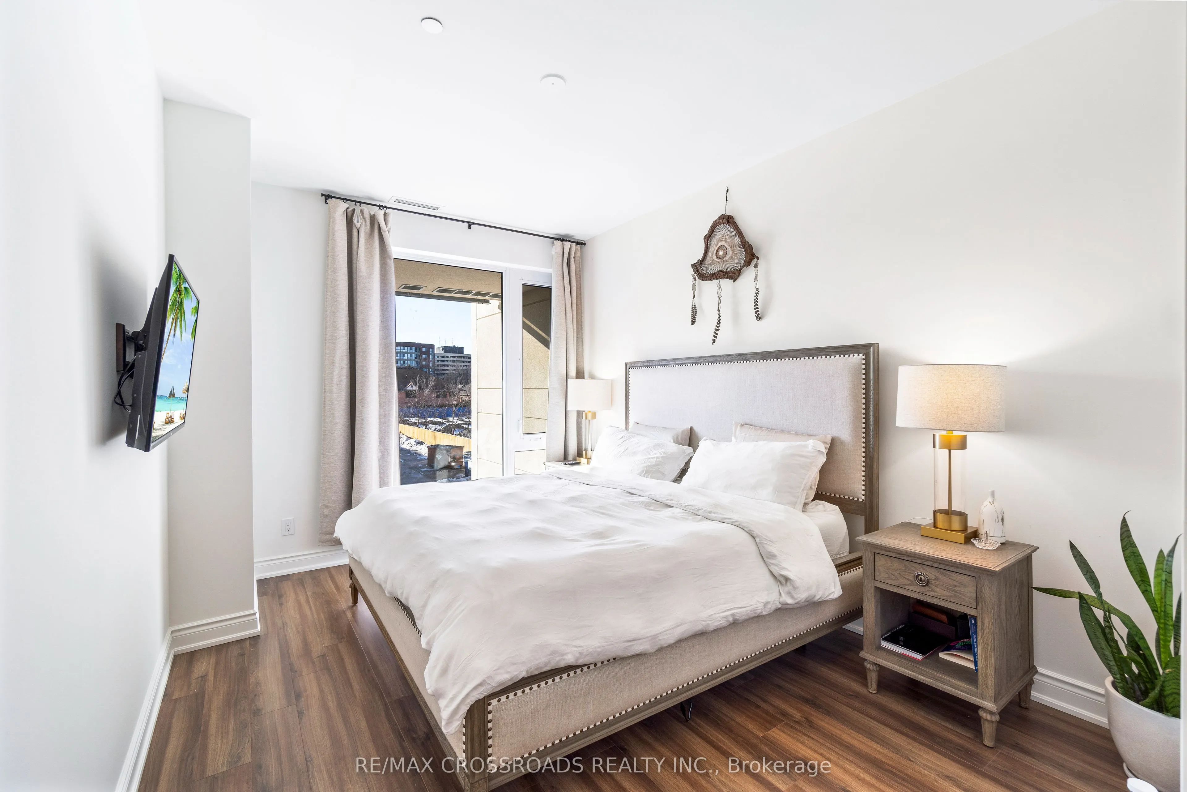
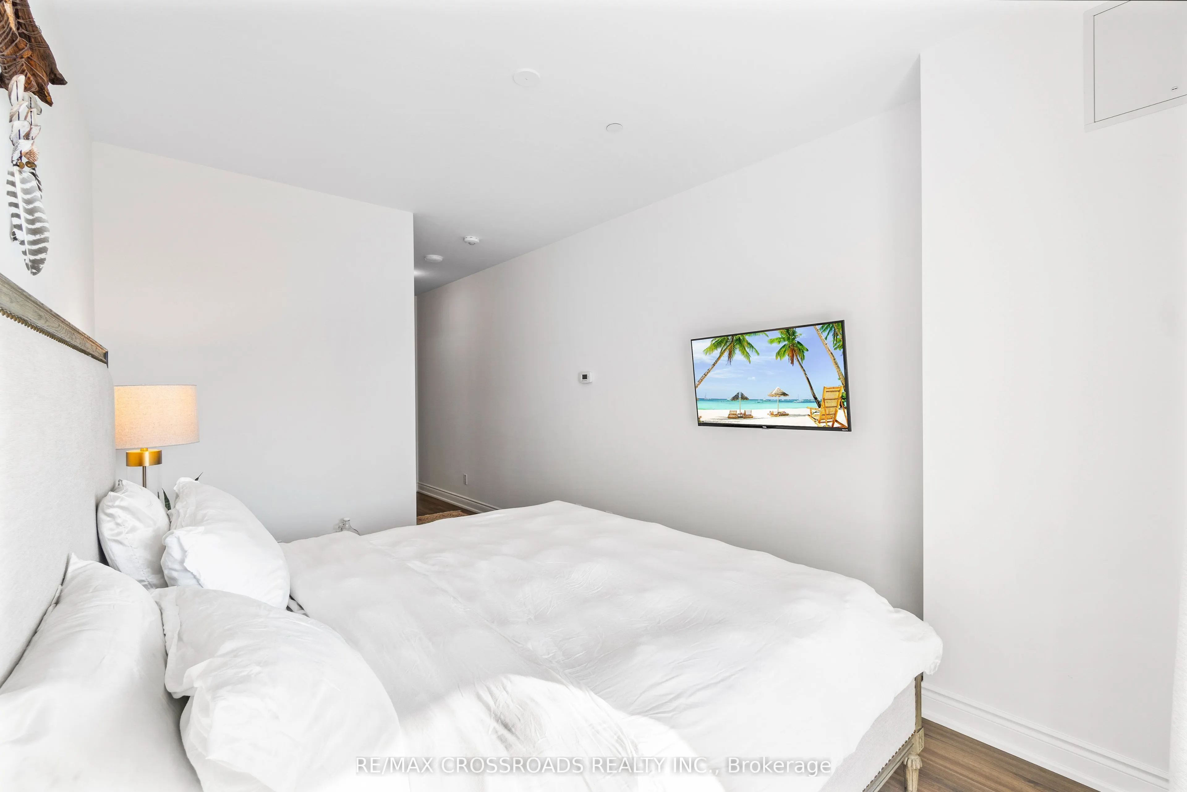
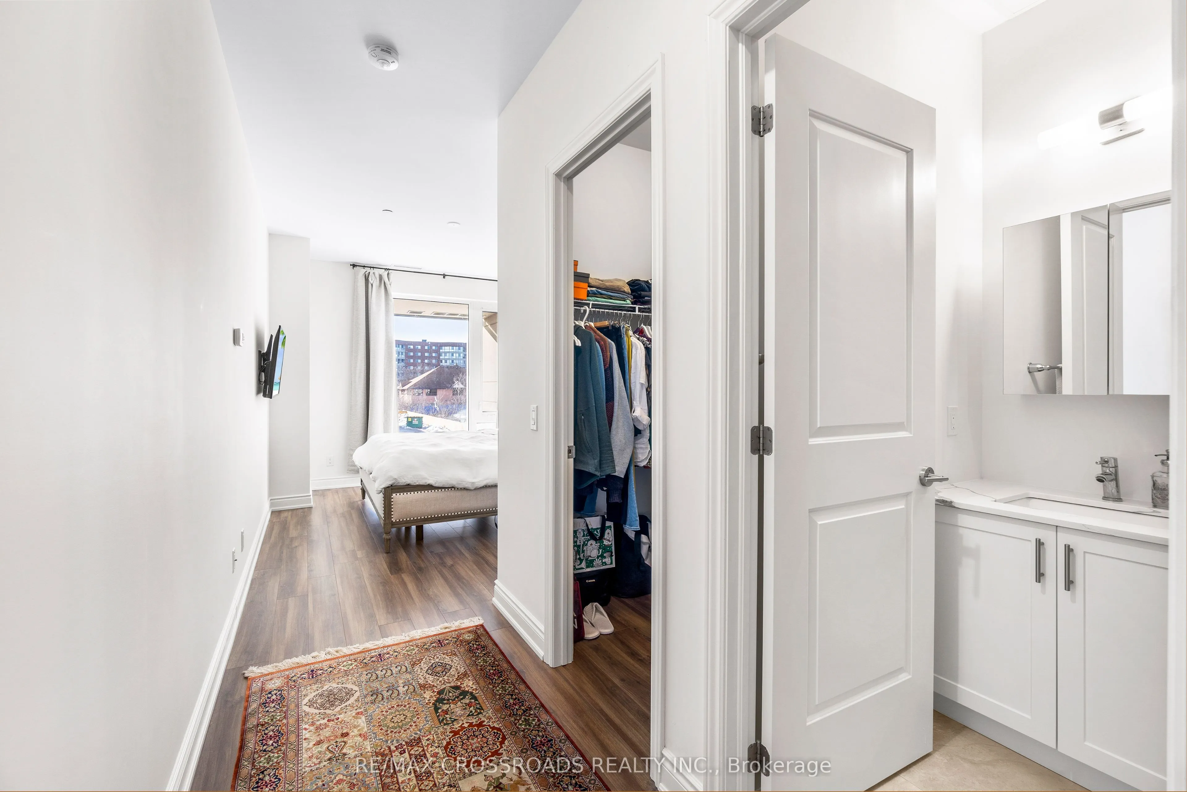
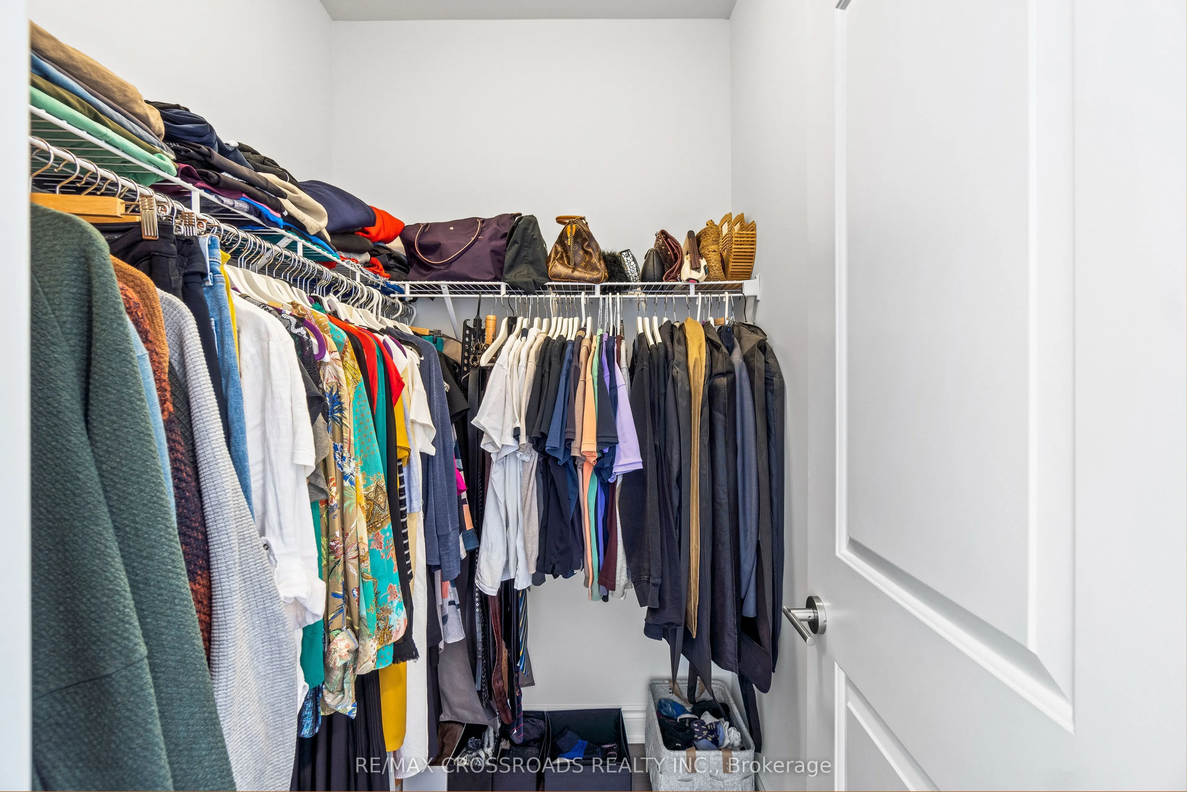
Primary Bedroom
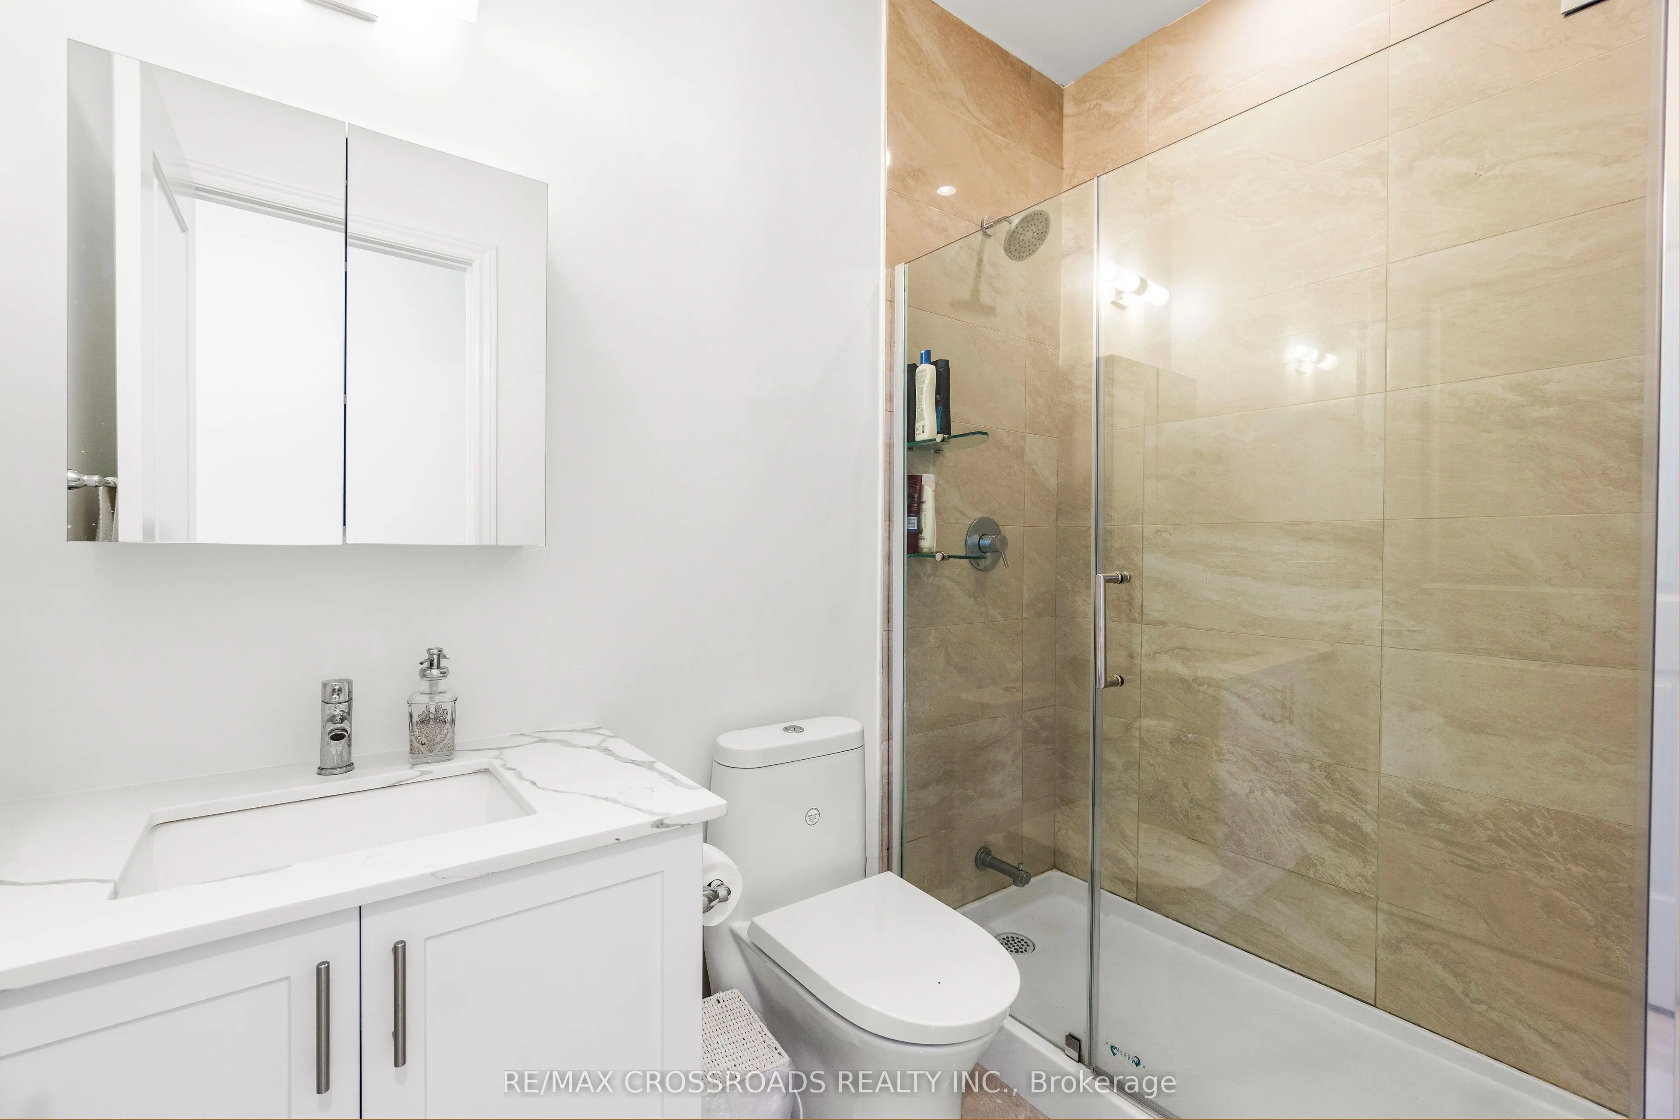
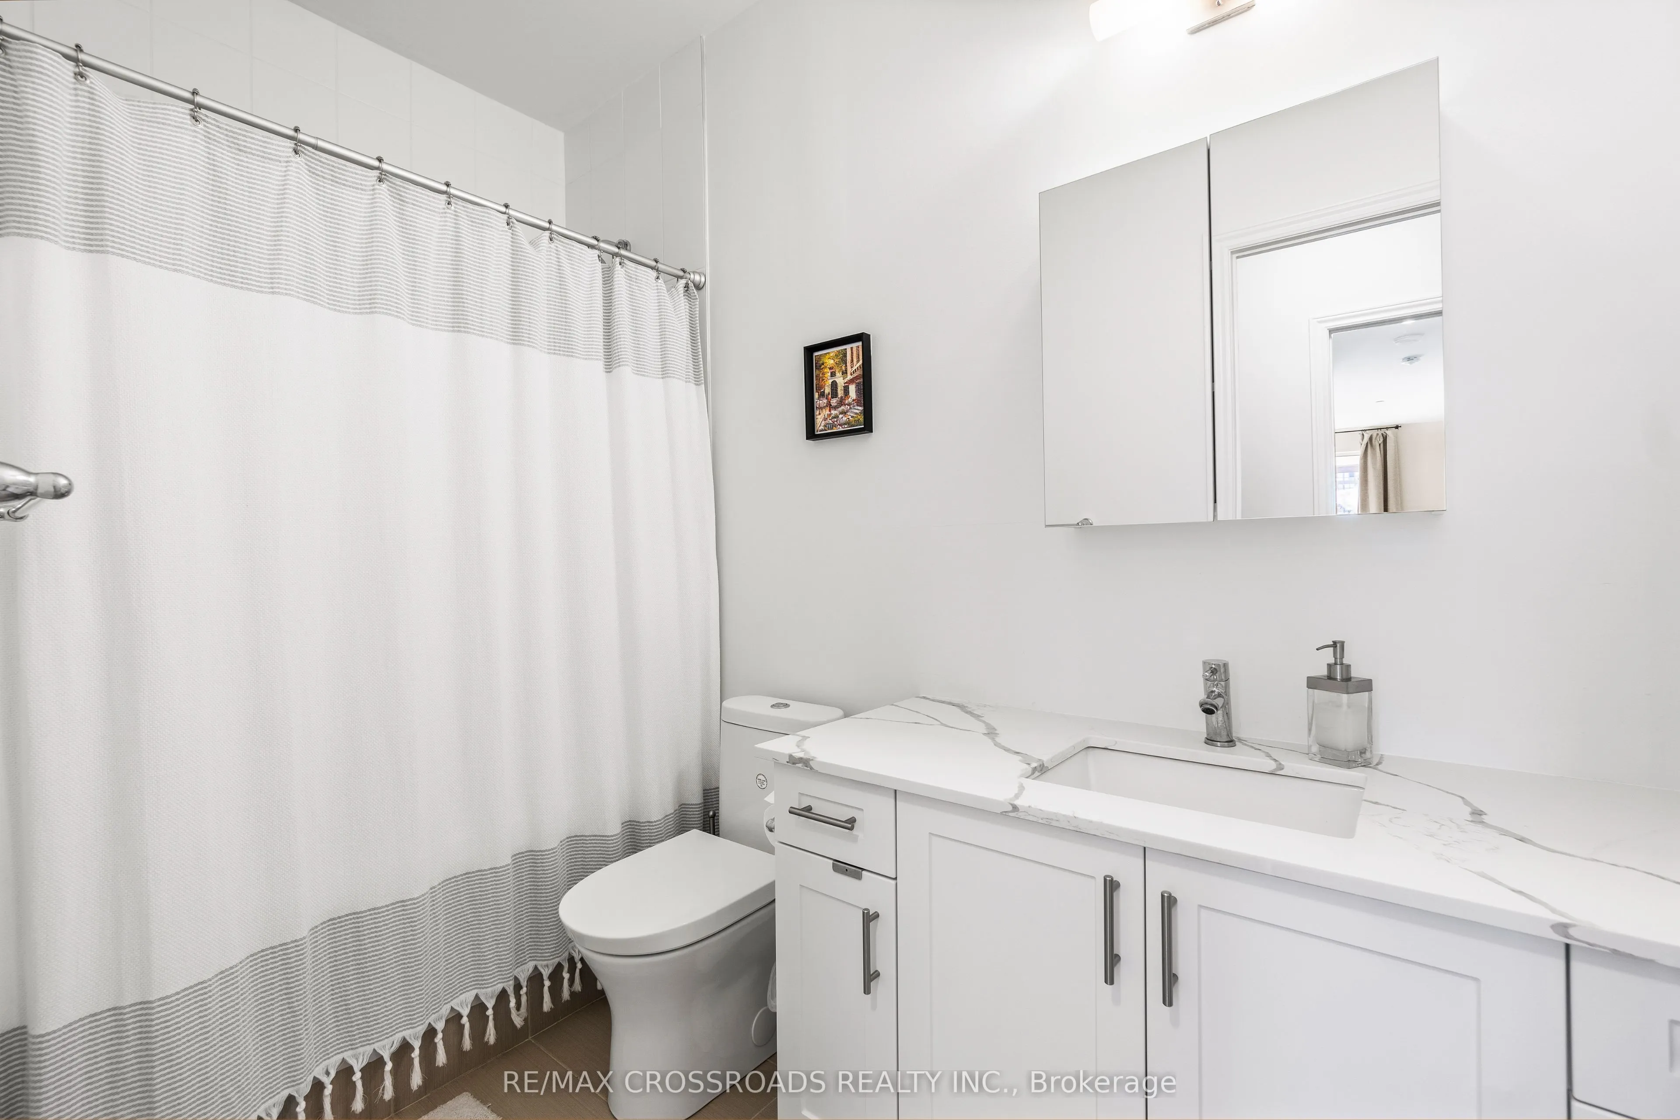
Laminate, 3 Pc Ensuite, Walk-In Closet(s)
Dimensions 13.98 x 9.97 feet
139.38 sqft
Similar Properties(No results)
Mortgage Calculator
Calculate your estimated monthly mortgage payment
Price
$880,000
$
%
%
Total cost of mortgage
$0
Monthly payment
By clicking Save, we will calculate your estimated mortgage for all properties using the saved values (down payment percentage, interest rate, and amortization).
The accuracy and applicability of this calculator are not guaranteed.