Sign In or Create a Free Account to see full details of this property
Key Facts
Key facts for 164 Webb Street
Property Type
House, 2-Storey
Parking
Built-In 1 garage, 4 parking
MLS #
N13868992
Size
2000-2500 sqft
Basement
Half,Partially Finished
Listed on
2026-10-02
Lot size
34 x 110.0
Tax
$5,599 /yr
Days on Market
11
Approximate Age
6-15
Maintenance Fee
-
Description
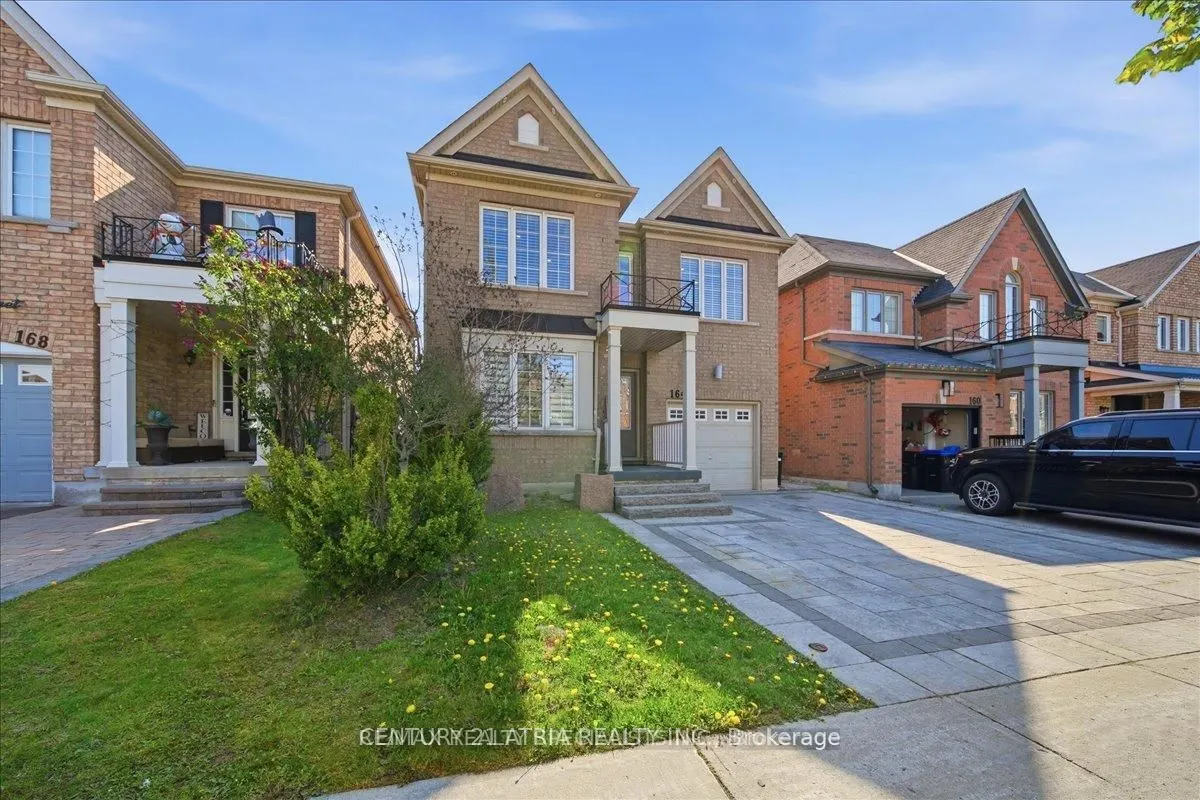
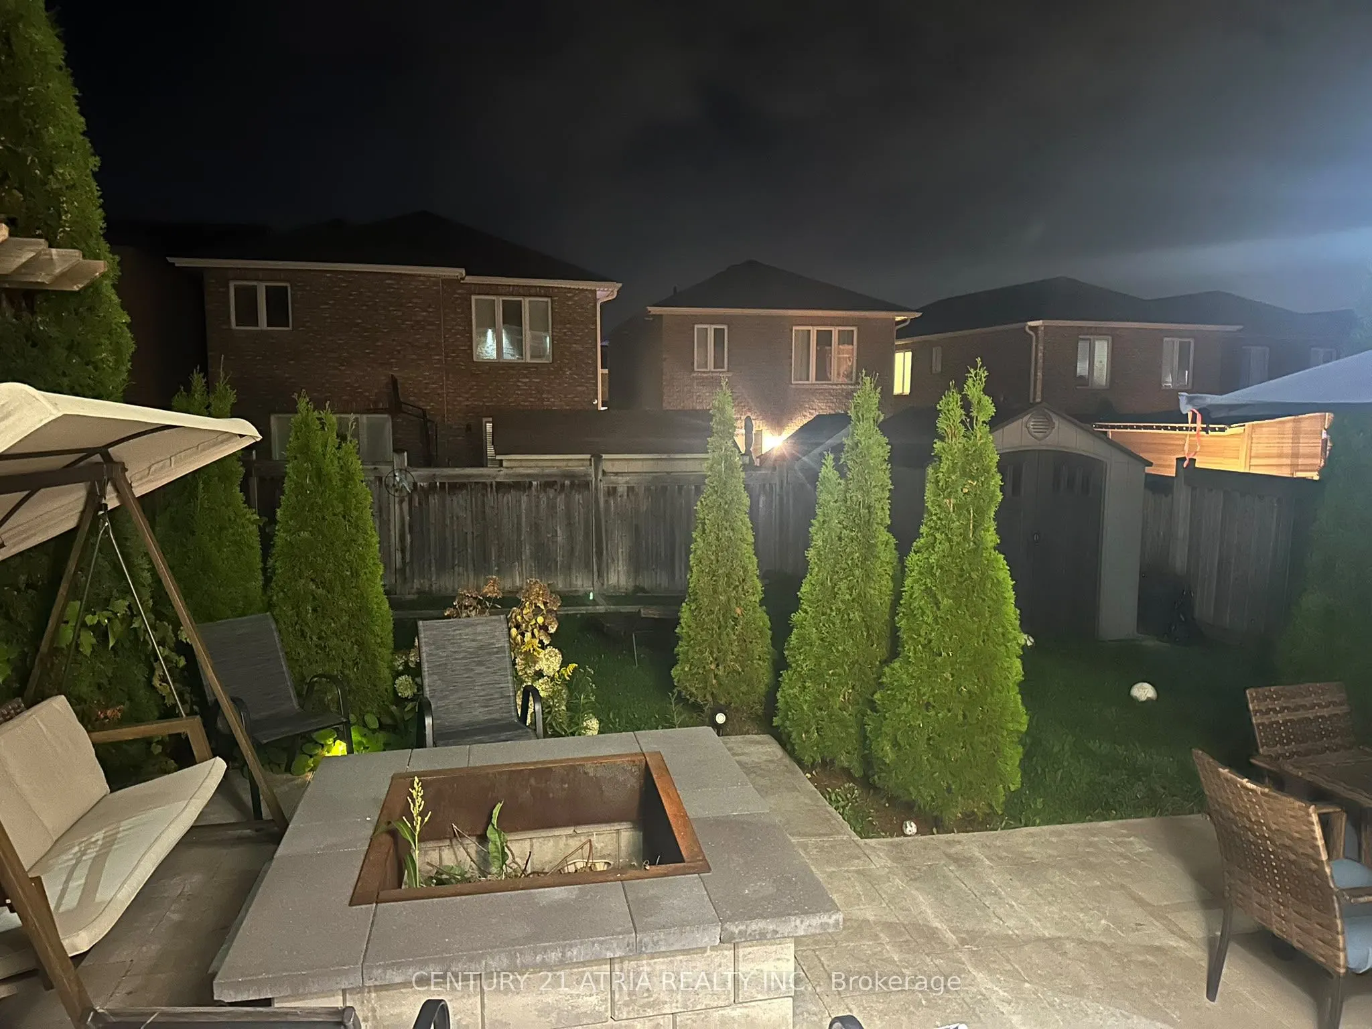
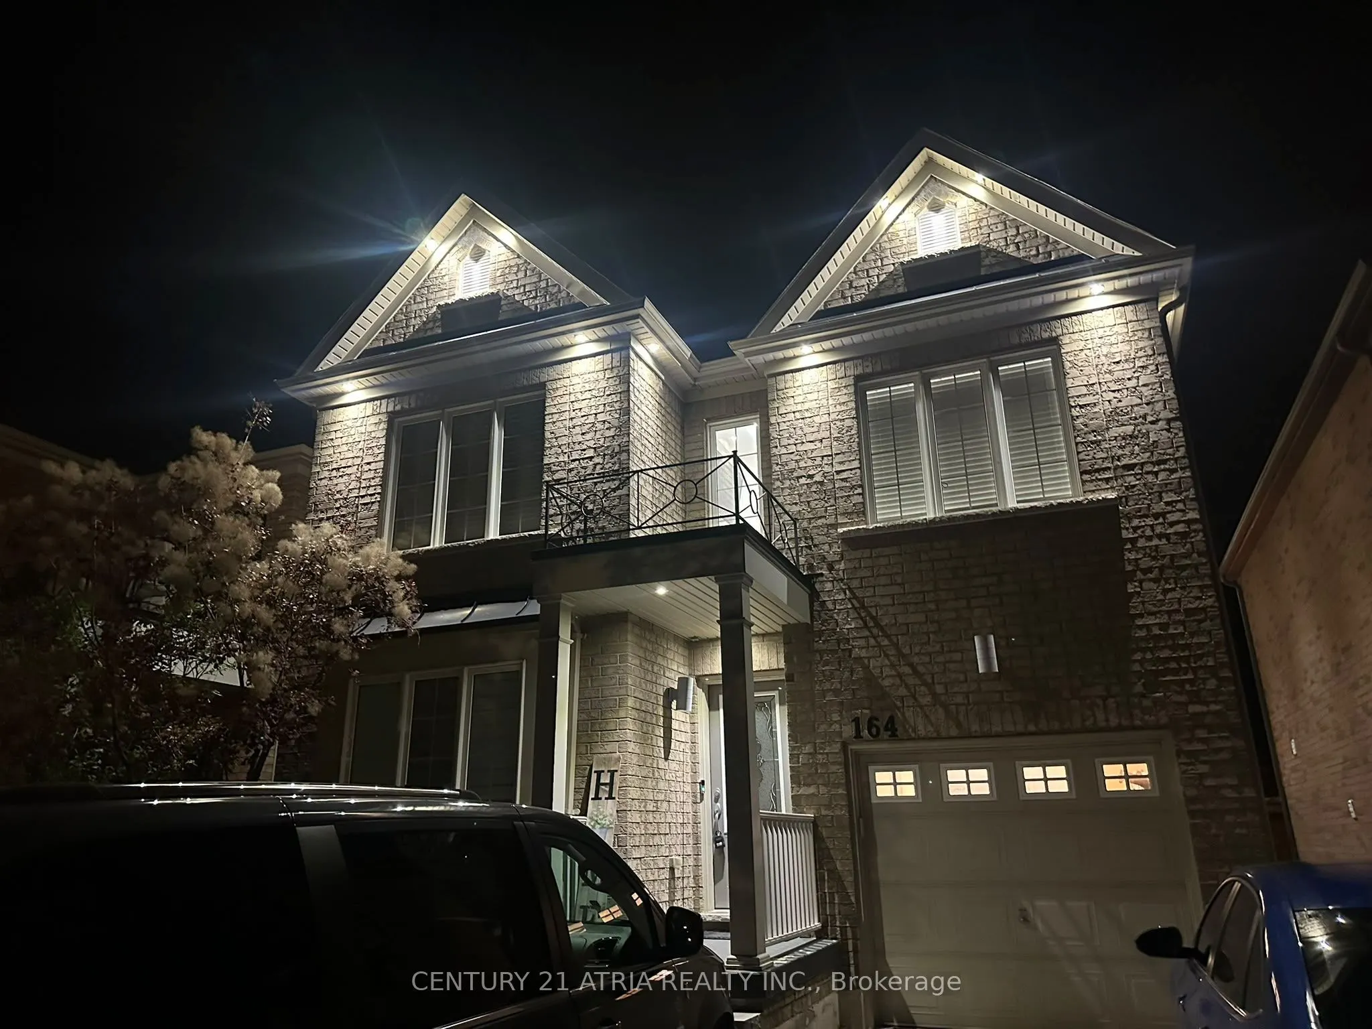
This new looking home and area was built around 2013-2017. was purchased as a dream home of client at the low market prices of late 2022 for over a million dollars and was appraised recently for 1,020,000. Rough in for a full walkout basement apartment is there with new renovation inside and in the ...patio. full electrical work and pot lights done as well. Client is moving because of kids school and bradford has many new builds in the area and with the highway coming, will grow over the next 5 years in prices. minutes of walk to all amenities. Willing to finish basement for right deal.
Full Property Details
Interior
Bedrooms
4
Total Bedrooms
4
Washrooms
6
Square Footage
2000-2500 sqft
Basement
Half,Partially Finished
Heating Source
Gas
Heating Fuel
Forced Air
Air Conditioning
Central Air
Family Room
Yes
Kitchens
1
Total Kitchens
1
Fireplace Features
Yes
Bedrooms
4
Total Bedrooms
4
Washrooms
6
Square Footage
2000-2500 sqft
Basement
Half,Partially Finished
Heating Source
Gas
Heating Fuel
Forced Air
Air Conditioning
Central Air
Family Room
Yes
Kitchens
1
Total Kitchens
1
Fireplace Features
Yes
Exterior
Depth
110.0
Front
34.0
Driveway
Available,Front Yard Parking
Lot Size
34 x 110.0 ft
Pool
None
Parking Spaces
4
Total Parking Spaces
5.00
Parking Description
Built-In
Garage Spaces
1
Depth
110.0
Front
34.0
Driveway
Available,Front Yard Parking
Lot Size
34 x 110.0 ft
Pool
None
Parking Spaces
4
Total Parking Spaces
5.00
Parking Description
Built-In
Garage Spaces
1
Building Description
Style
2-Storey
Home Type
House
Subtype
Detached
Year Built
6-15
Property Orientation
East
Exterior Finish
Brick
Sewers
Sewer
Water Supply
Municipal
Possession Date
10/31/2026
Style
2-Storey
Home Type
House
Subtype
Detached
Year Built
6-15
Property Orientation
East
Exterior Finish
Brick
Sewers
Sewer
Water Supply
Municipal
Possession Date
10/31/2026
Community
Community
Bradford
Community
Bradford
Taxes & Fees
Taxes
$5,599 /yr
Tax Year
2025
Occupancy
Owner
Taxes
$5,599 /yr
Tax Year
2025
Occupancy
Owner
Room Types
Bedroom 2
Laminate, Closet, Window
Dimensions - feet
0 sqft
Bedroom 3
Laminate, Closet, Window
Dimensions - feet
0 sqft
Bedroom 4
Laminate, Closet, Window
Dimensions - feet
0 sqft
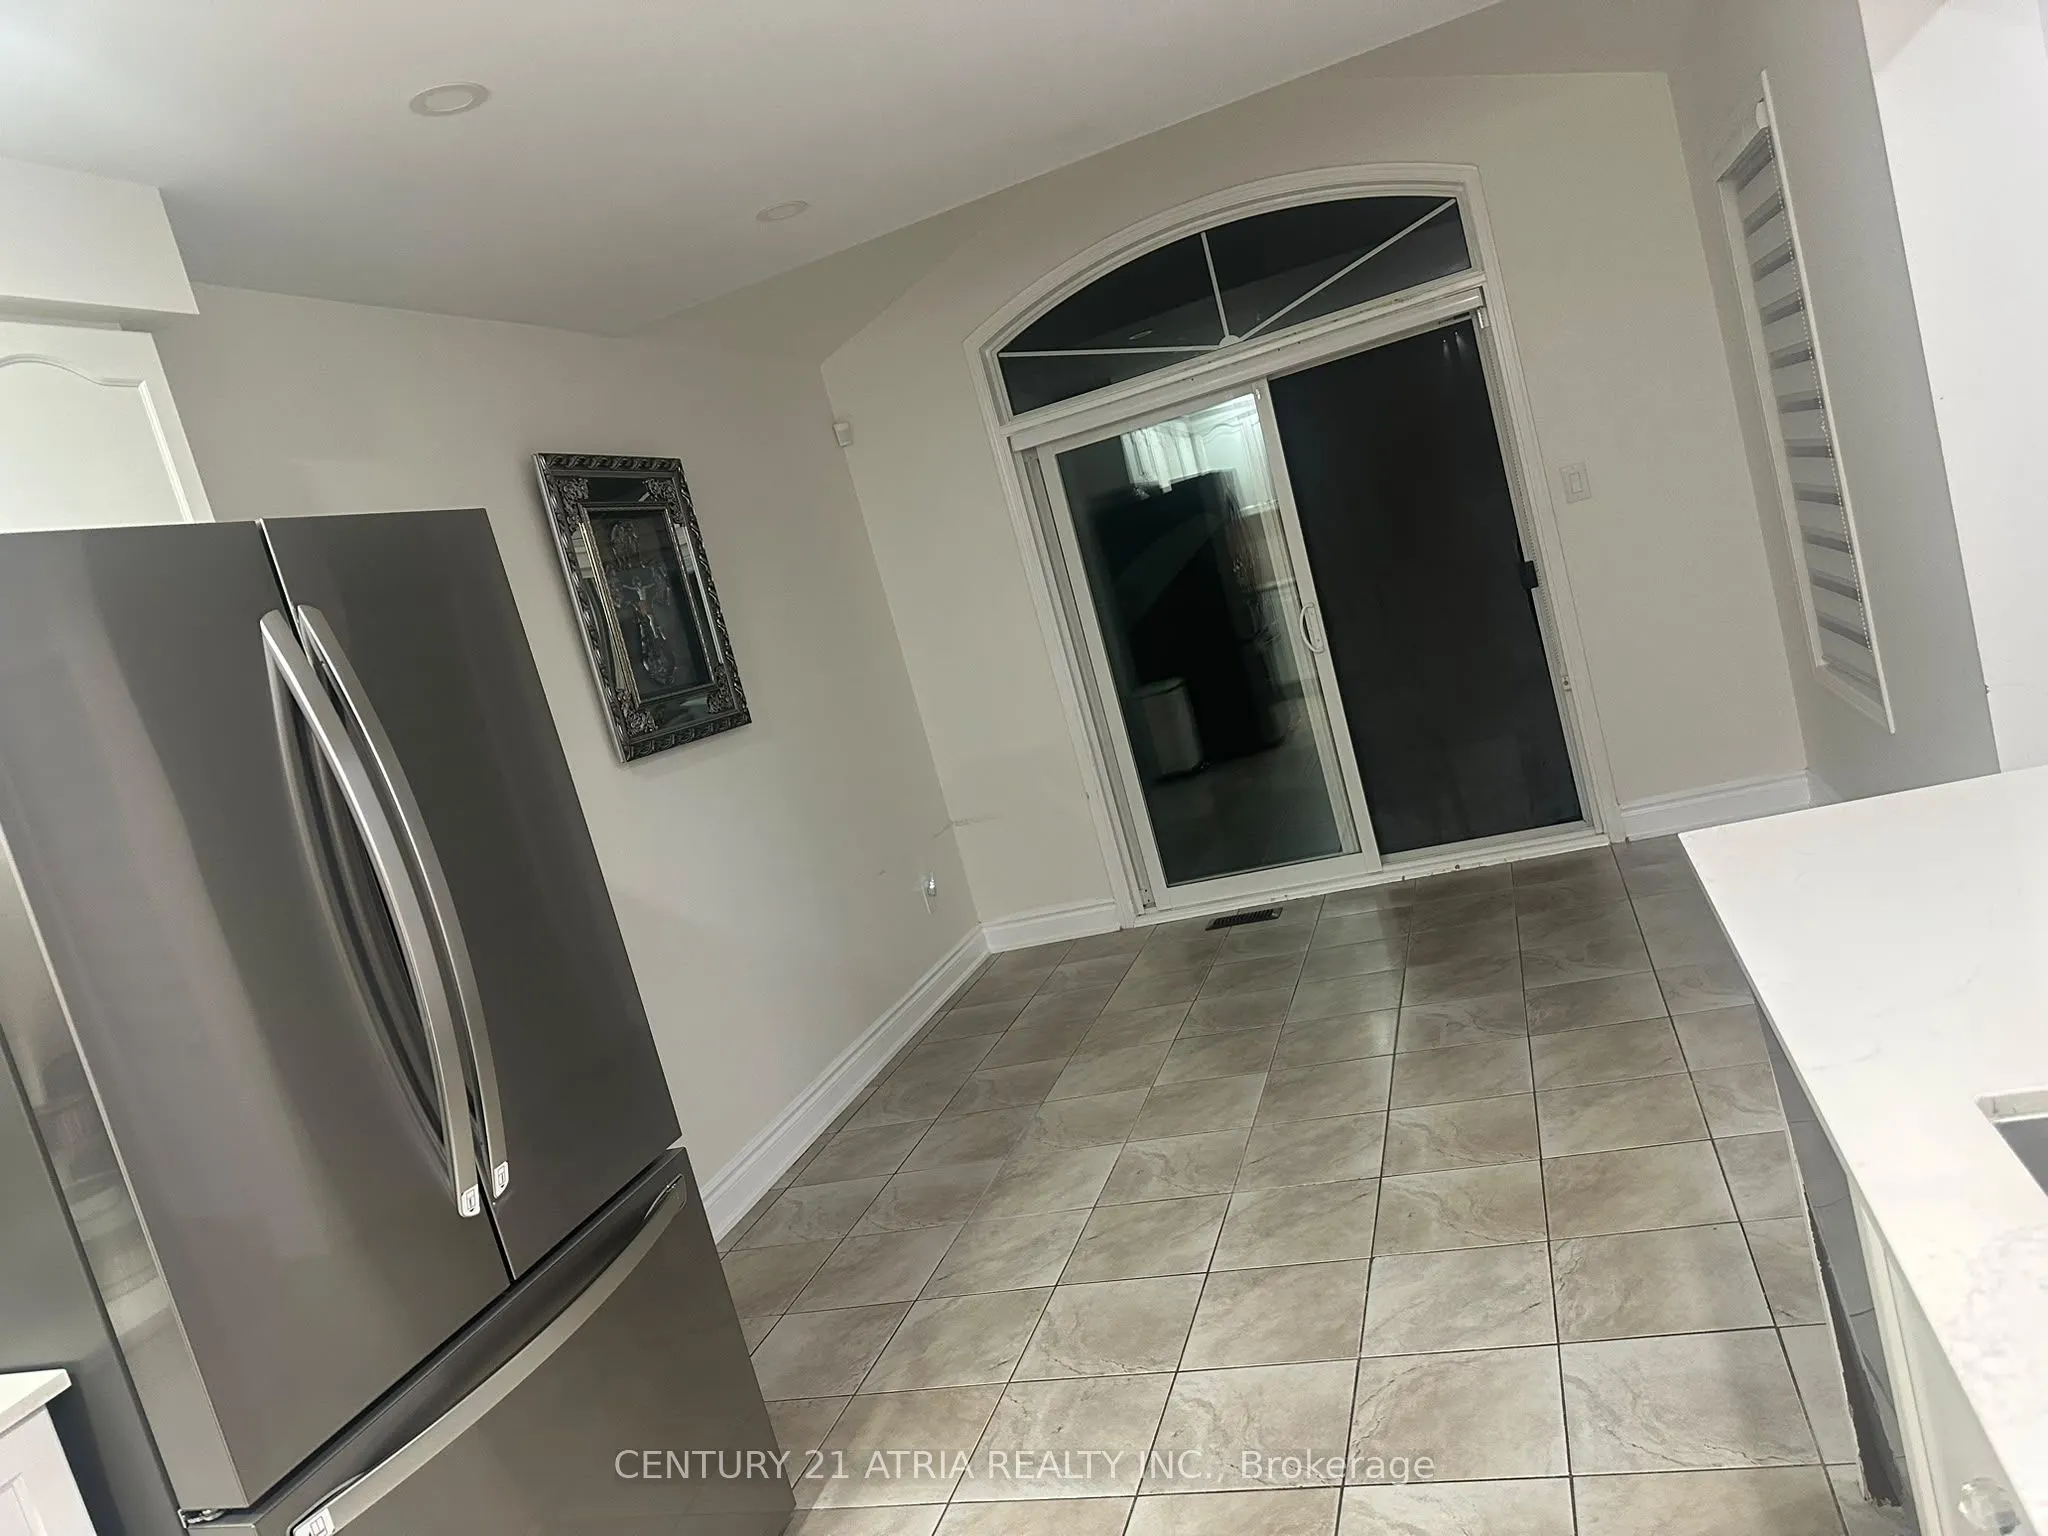
Breakfast
Granite Counters, W/O To Yard, Pot Lights
Dimensions - feet
0 sqft
Dining Room
Hardwood Floor, Pot Lights
Dimensions - feet
0 sqft
Family Room
Hardwood Floor, Fireplace, Window
Dimensions - feet
0 sqft
Foyer
Ceramic Floor, Pot Lights
Dimensions - feet
0 sqft
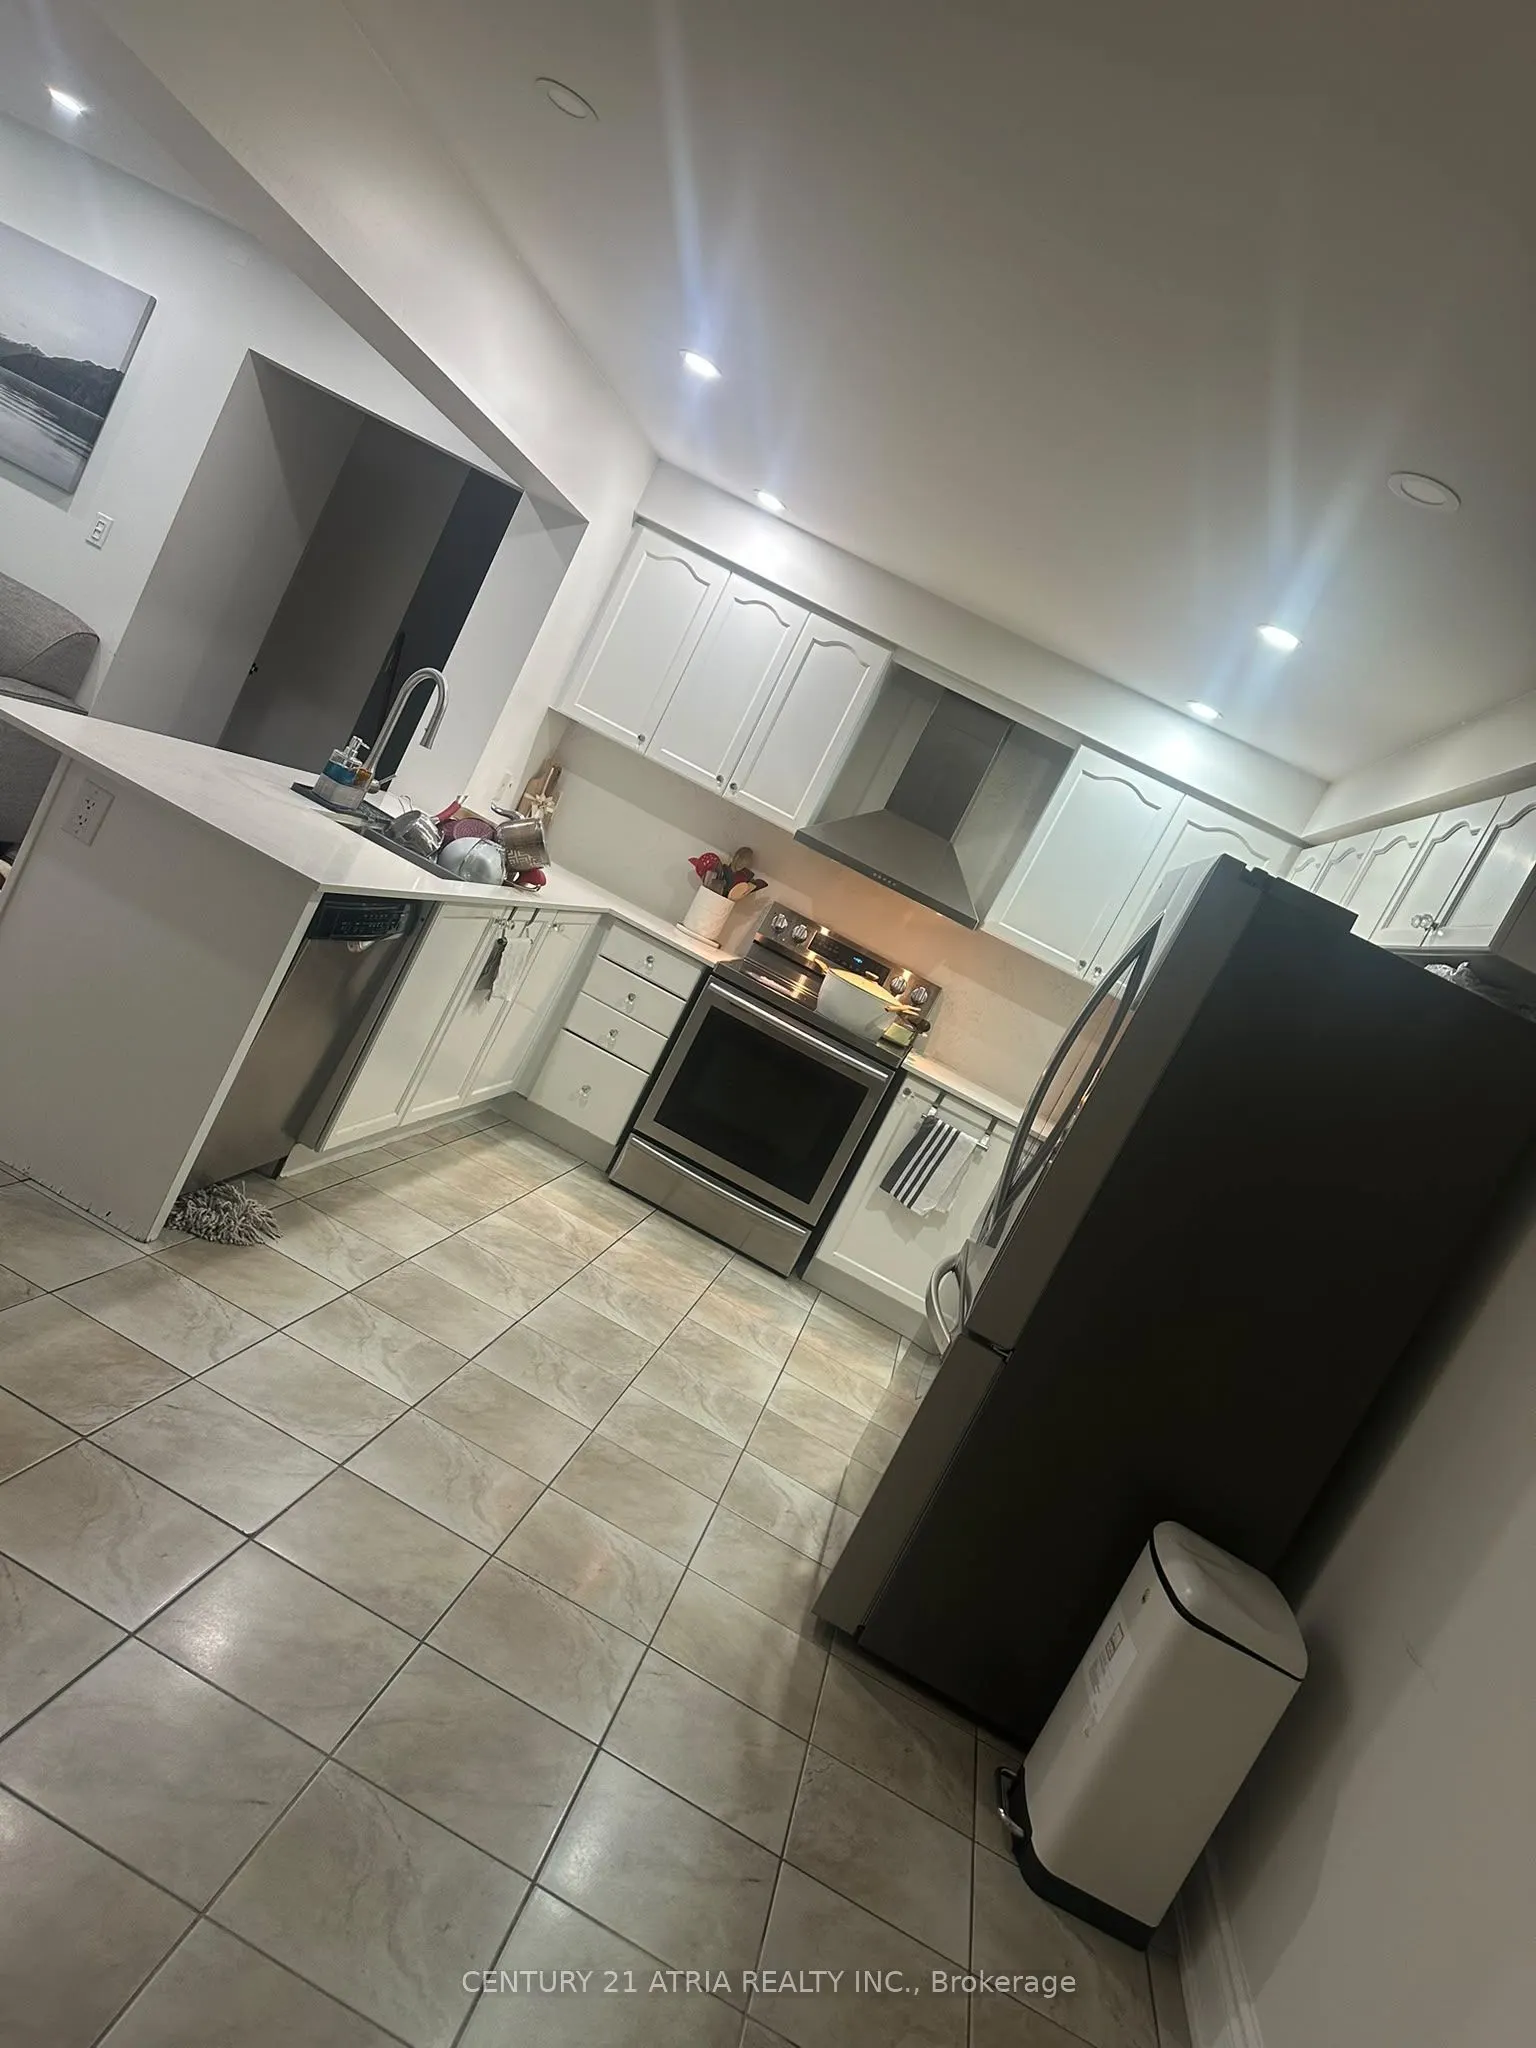
Kitchen
Tile Floor, Breakfast Bar, Quartz Counter
Dimensions - feet
0 sqft
Laundry
Ceramic Floor, Access To Garage, Window
Dimensions - feet
0 sqft
Living Room
Hardwood Floor, Window, Pot Lights
Dimensions - feet
0 sqft
Primary Bedroom
Laminate, 4 Pc Ensuite, Walk-In Closet(s)
Dimensions - feet
0 sqft
Similar Properties(No results)
Mortgage Calculator
Calculate your estimated monthly mortgage payment
Price
$969,000
$
%
%
Total cost of mortgage
$0
Monthly payment
By clicking Save, we will calculate your estimated mortgage for all properties using the saved values (down payment percentage, interest rate, and amortization).
The accuracy and applicability of this calculator are not guaranteed.