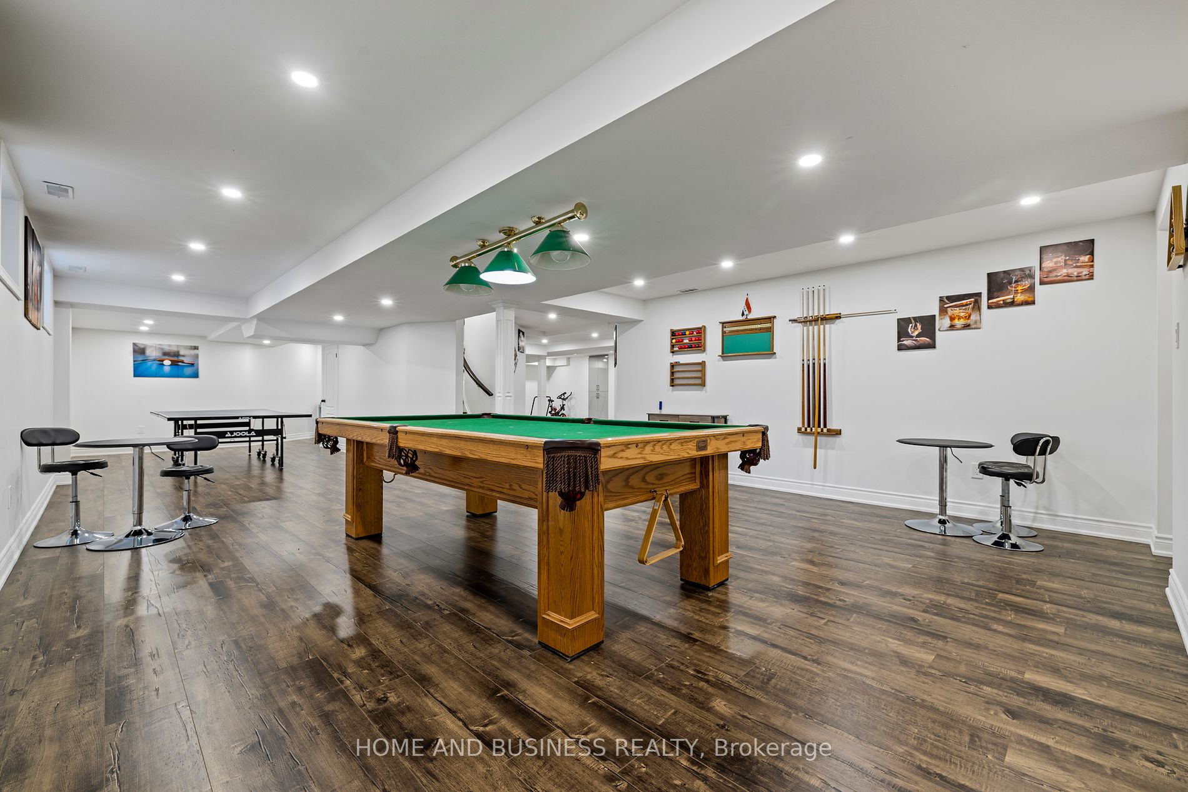
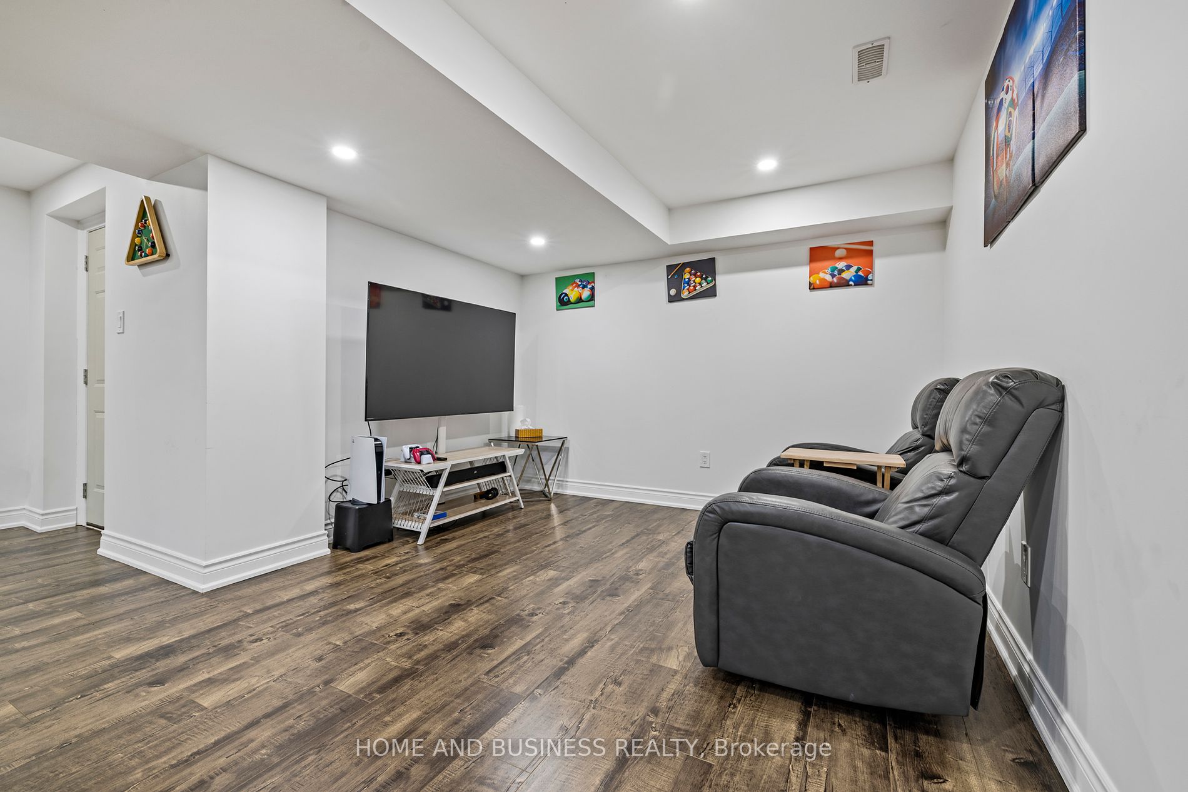
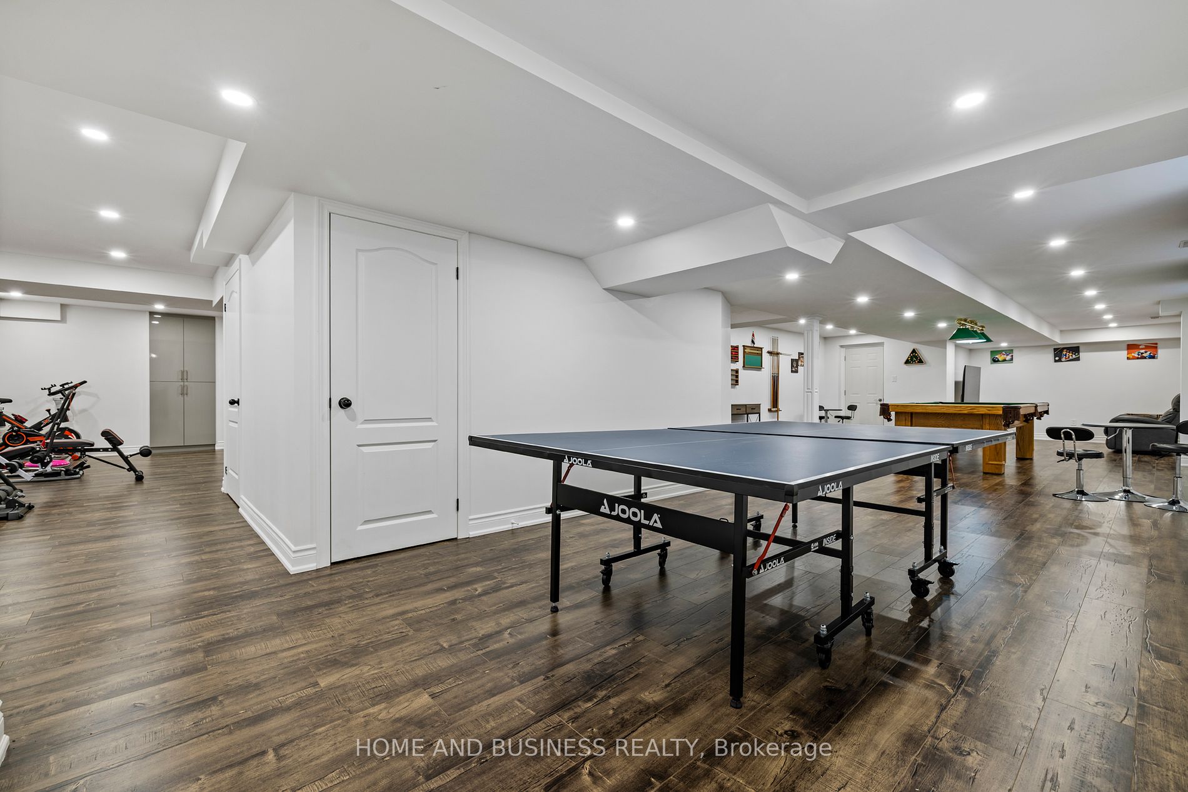
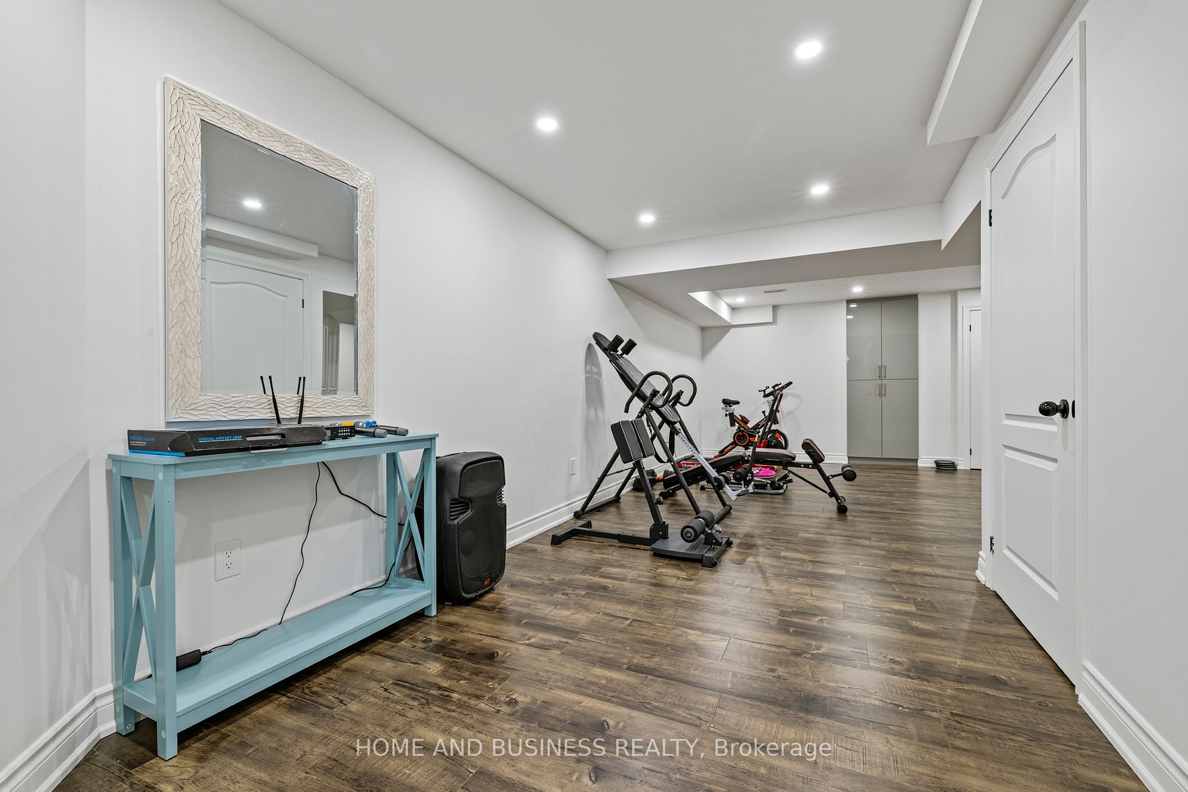
Sign In or Create a Free Account to see full details of this property
Key Facts
Key facts for 8 W. Dykie Court
Property Type
House, 2-Storey
Parking
Built-In 2 garage, 4 parking
MLS #
N8273188
Size
3000-3500 sqft
Basement
Finished
Listed on
2024-04-25
Lot size
52 x 99.51
Tax
$6,835.46 /yr
Days on Market
901
Approximate Age
6-15
Maintenance Fee
-
Description
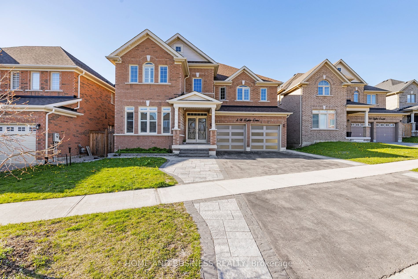
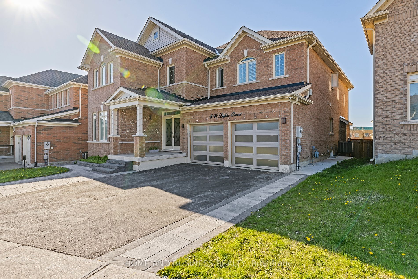
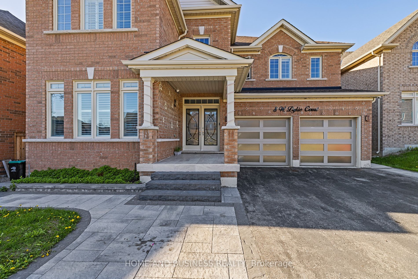
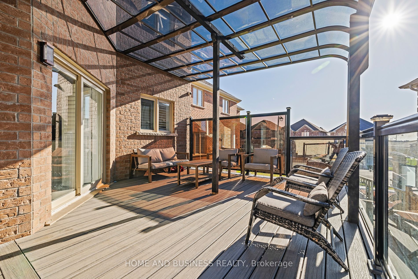
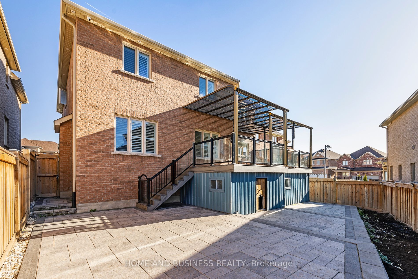
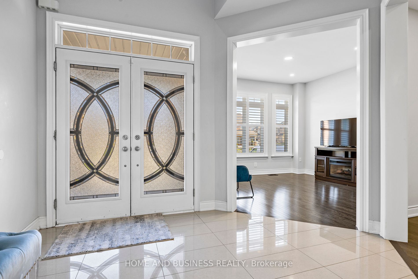
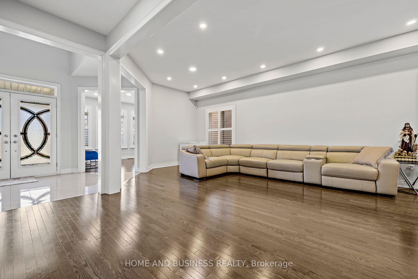
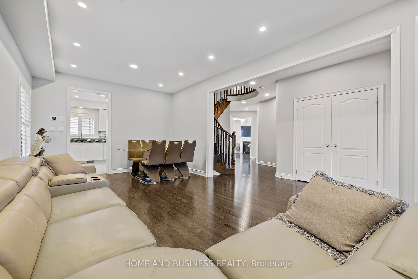
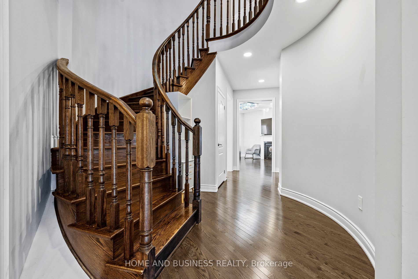
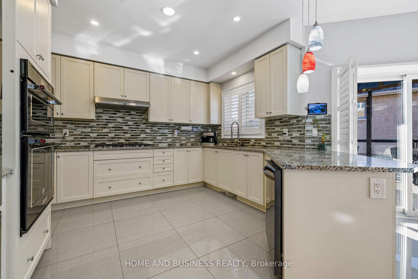
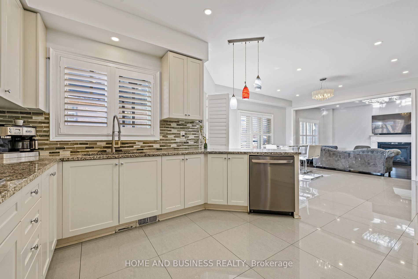
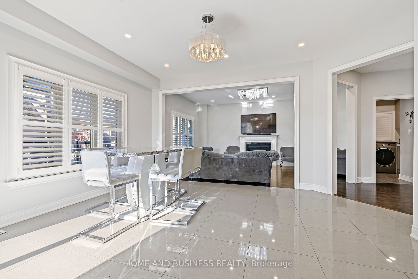
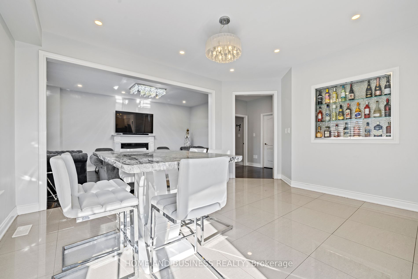
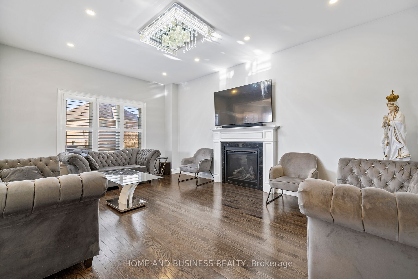
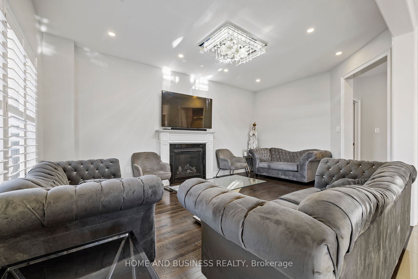
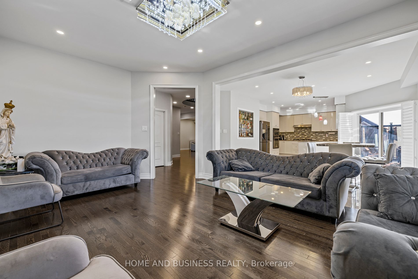
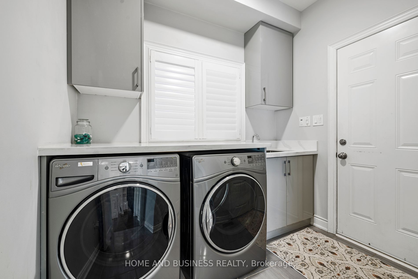
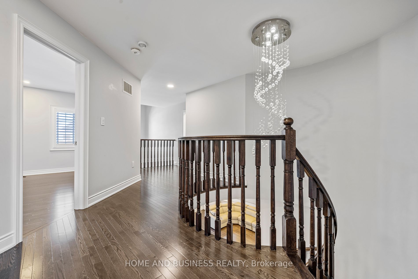
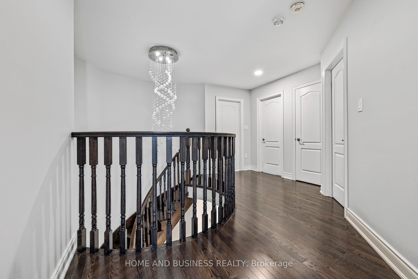
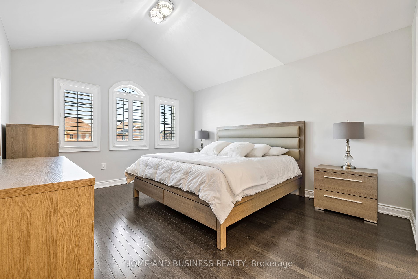
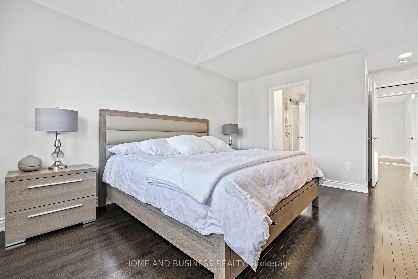
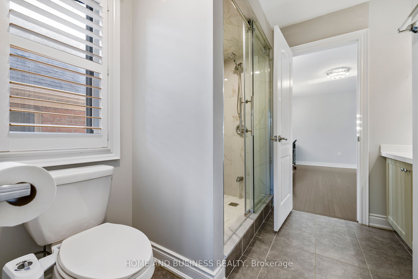
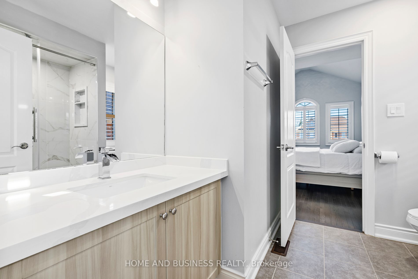
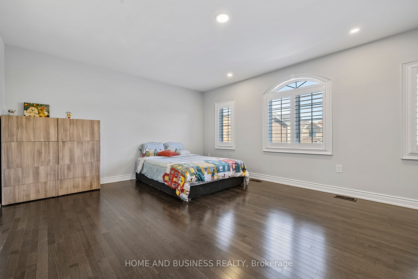
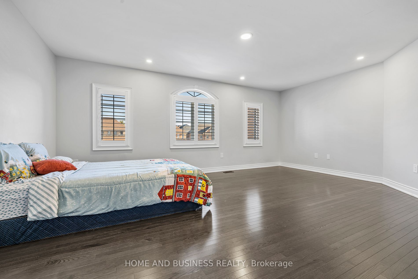
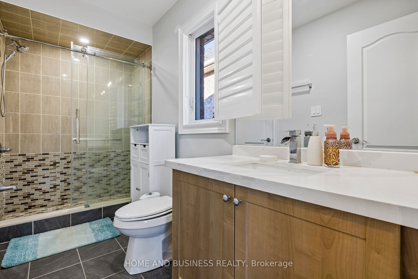
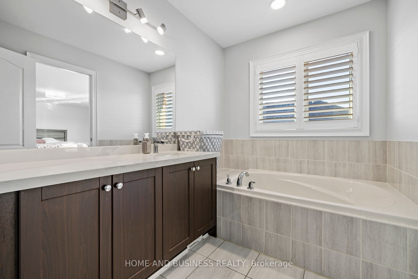
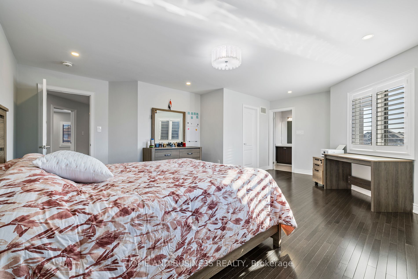
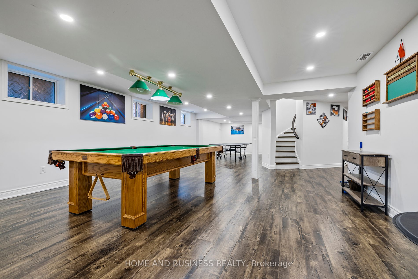
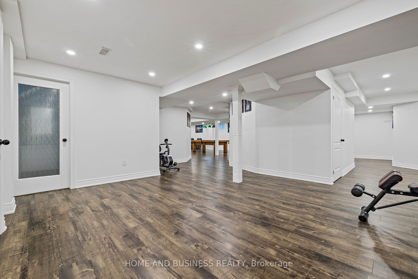
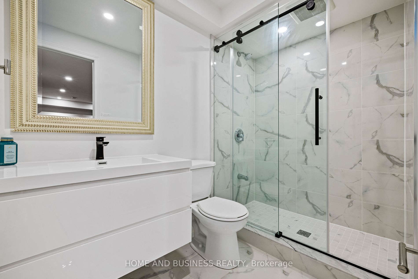
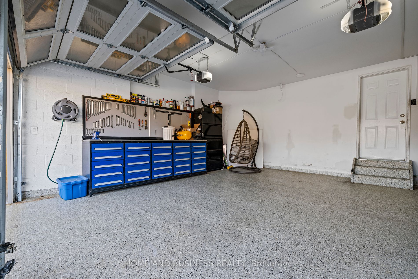
About 3500 Sq.Ft plus fully finished Bsmnt, Detached House 5 large bedrooms 5 WR like a brand new 8 years old. One Of The Largest Homes in the area, loaded with upgrades (Over 250K spent), 9 ft ceiling, upgraded garage (Epoxy, cabinets, pot lights), high-end appliances, Chandeliers & Tons Of Pot Li...ghts, Upgraded Large Porcelain Tiles, Kit/Bath/Laundry Cabinet W/ StoneCounter, B/I Appl & Shutter, 2 Curved Stairs, All 5 Ensuite/Semi Ensuite Brs. New garage & main doors, New Huge Composite covered Deck W/ w large Area Interlock Walkway & Patio. No Carpet, classy colours floors, great functional layout. located in a fantastic location steps to shops, schools and transportation. **** Extras **** All lighting fixtures & California Shutters, S/S Appls: B/I Gas Cooktop, B/I Oven, B/I Microwave &B/I Dishwasher, 4-Dr Fridge, Range Hood, Front Load Washer & Dryer, Kit & Master Ensuite Toe KickCentral Vac.
Full Property Details
Interior
Bedrooms
5
Total Bedrooms
5
Washrooms
5
Square Footage
3000-3500 sqft
Basement
Finished
Heating Source
Gas
Heating Fuel
Forced Air
Air Conditioning
Central Air
Family Room
Yes
Kitchens
1
Total Kitchens
1
Fireplace Features
Yes
Bedrooms
5
Total Bedrooms
5
Washrooms
5
Square Footage
3000-3500 sqft
Basement
Finished
Heating Source
Gas
Heating Fuel
Forced Air
Air Conditioning
Central Air
Family Room
Yes
Kitchens
1
Total Kitchens
1
Fireplace Features
Yes
Exterior
Depth
99.51
Front
51.97
Driveway
Private Double
Lot Size
52 x 99.51 ft
Pool
None
Parking Spaces
4
Total Parking Spaces
6.00
Parking Description
Built-In
Garage Spaces
2
Depth
99.51
Front
51.97
Driveway
Private Double
Lot Size
52 x 99.51 ft
Pool
None
Parking Spaces
4
Total Parking Spaces
6.00
Parking Description
Built-In
Garage Spaces
2
Building Description
Style
2-Storey
Home Type
House
Subtype
Detached
Year Built
6-15
Property Orientation
North
Exterior Finish
Brick
Sewers
Sewer
Water Supply
Municipal
Possession Date
No Data
Style
2-Storey
Home Type
House
Subtype
Detached
Year Built
6-15
Property Orientation
North
Exterior Finish
Brick
Sewers
Sewer
Water Supply
Municipal
Possession Date
No Data
Community
Community
Bradford
Community
Bradford
Taxes & Fees
Taxes
$6,835.46 /yr
Tax Year
2024
Taxes
$6,835.46 /yr
Tax Year
2024
Room Types
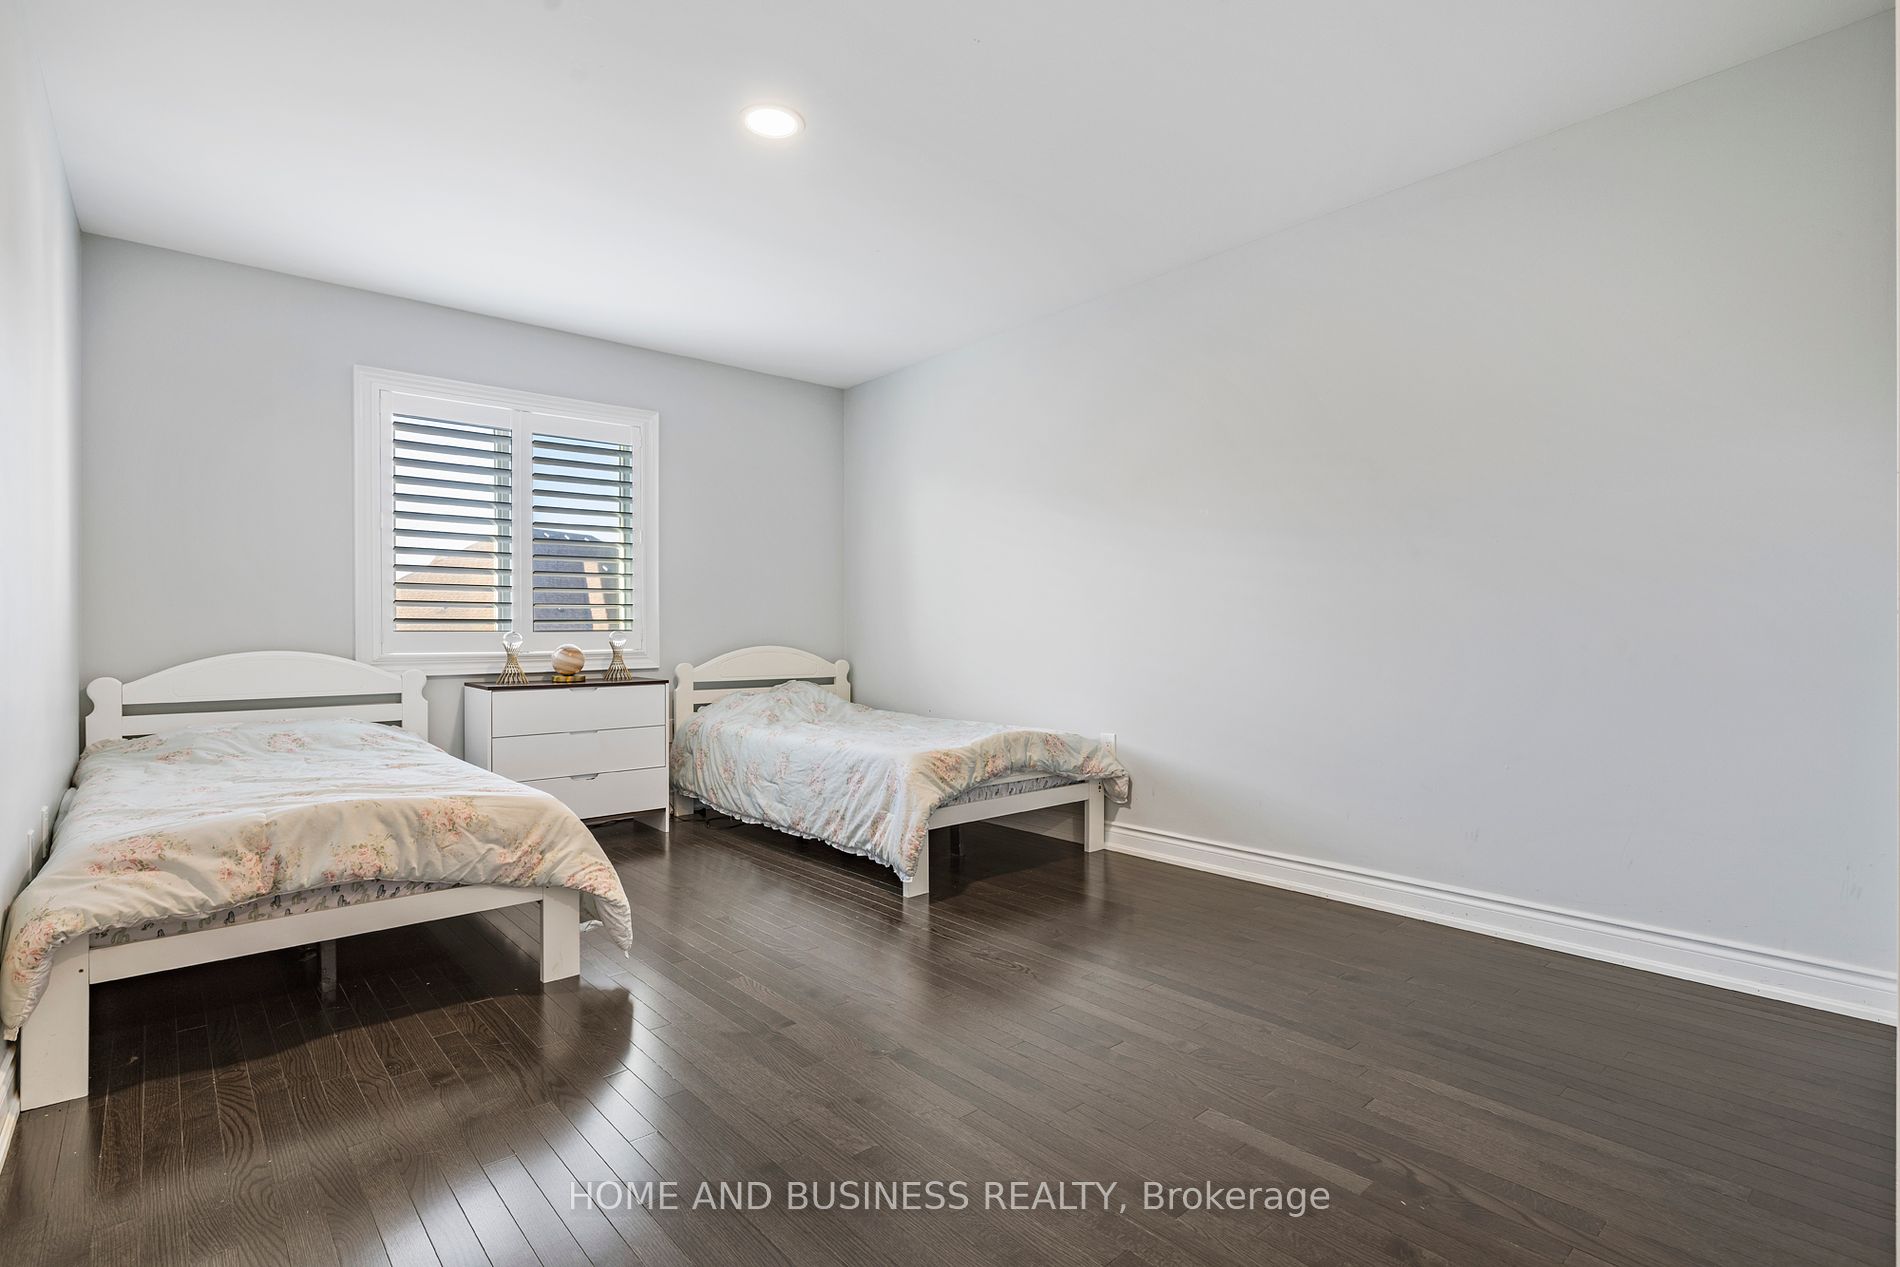
Bedroom 2
Broadloom, Large Closet, 4 Pc Ensuite
Dimensions 14.99 x 10.99 feet
164.74 sqft
Bedroom 3
Broadloom, Large Closet, 4 Pc Bath
Dimensions 19 x 12.01 feet
228.19 sqft
Bedroom 4
Broadloom, Large Closet, Cathedral Ceiling(s)
Dimensions 14.5 x 12.01 feet
174.14 sqft
Bedroom 5
Broadloom, Large Closet, Semi Ensuite
Dimensions 14.5 x 12.01 feet
174.14 sqft
Breakfast
Porcelain Floor, Open Concept, W/O To Deck
Dimensions 15.49 x 14.01 feet
217.01 sqft
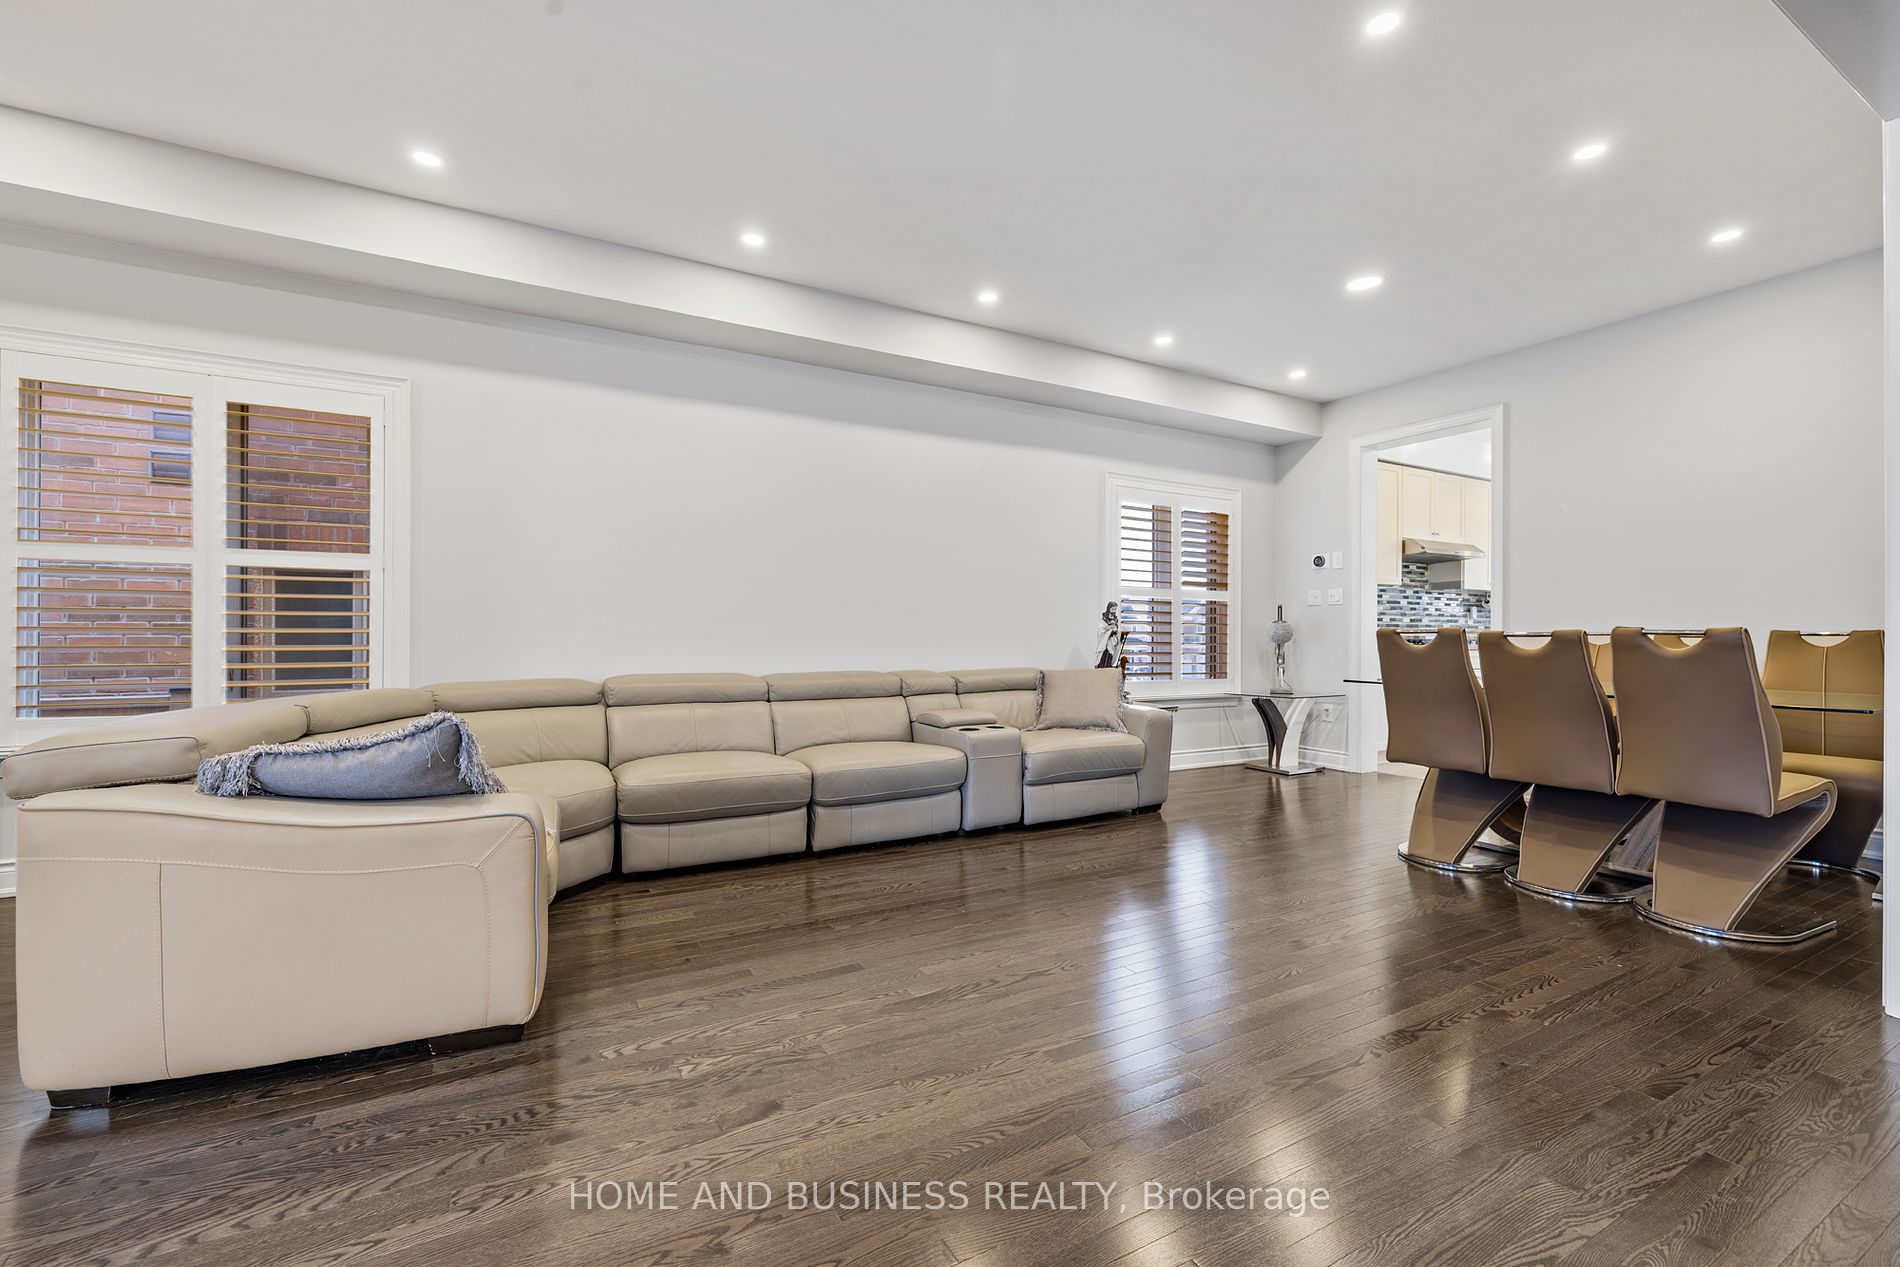
Dining Room
Hardwood Floor, Combined w/Living, Walk Through
Dimensions 25 x 12.01 feet
300.25 sqft
Family Room
Hardwood Floor, Gas Fireplace, Overlooks Backyard
Dimensions 18.01 x 12.01 feet
216.3 sqft
Kitchen
Porcelain Floor, Eat-in Kitchen, Breakfast Bar
Dimensions 12.01 x 12.01 feet
144.24 sqft
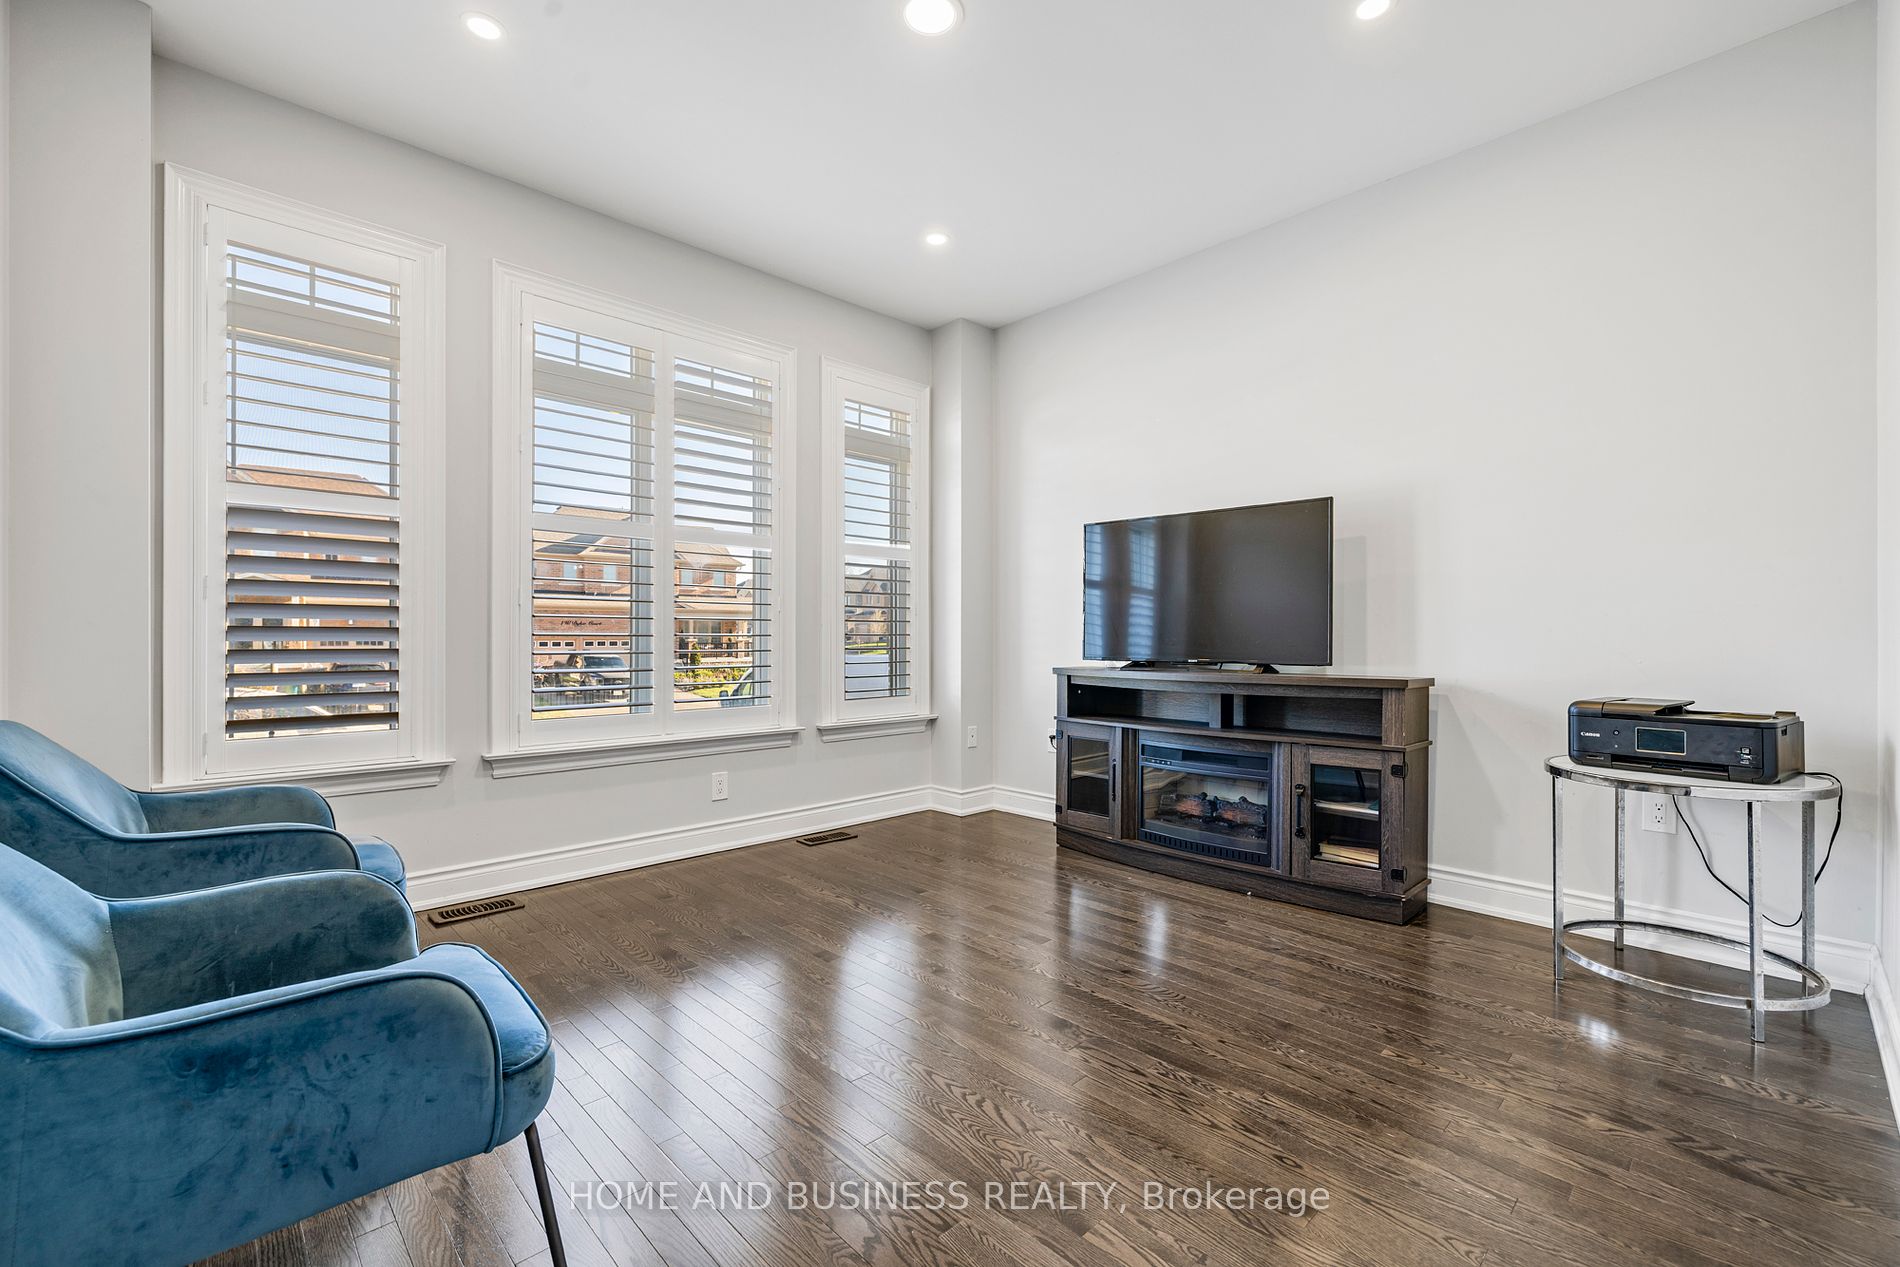
Library
Hardwood Floor, California Shutters, Overlooks Frontyard