Sign In or Create a Free Account to see full details of this property
Key Facts
Key facts for 2544 Eglinton Avenue W
Property Type
Commercial
Parking
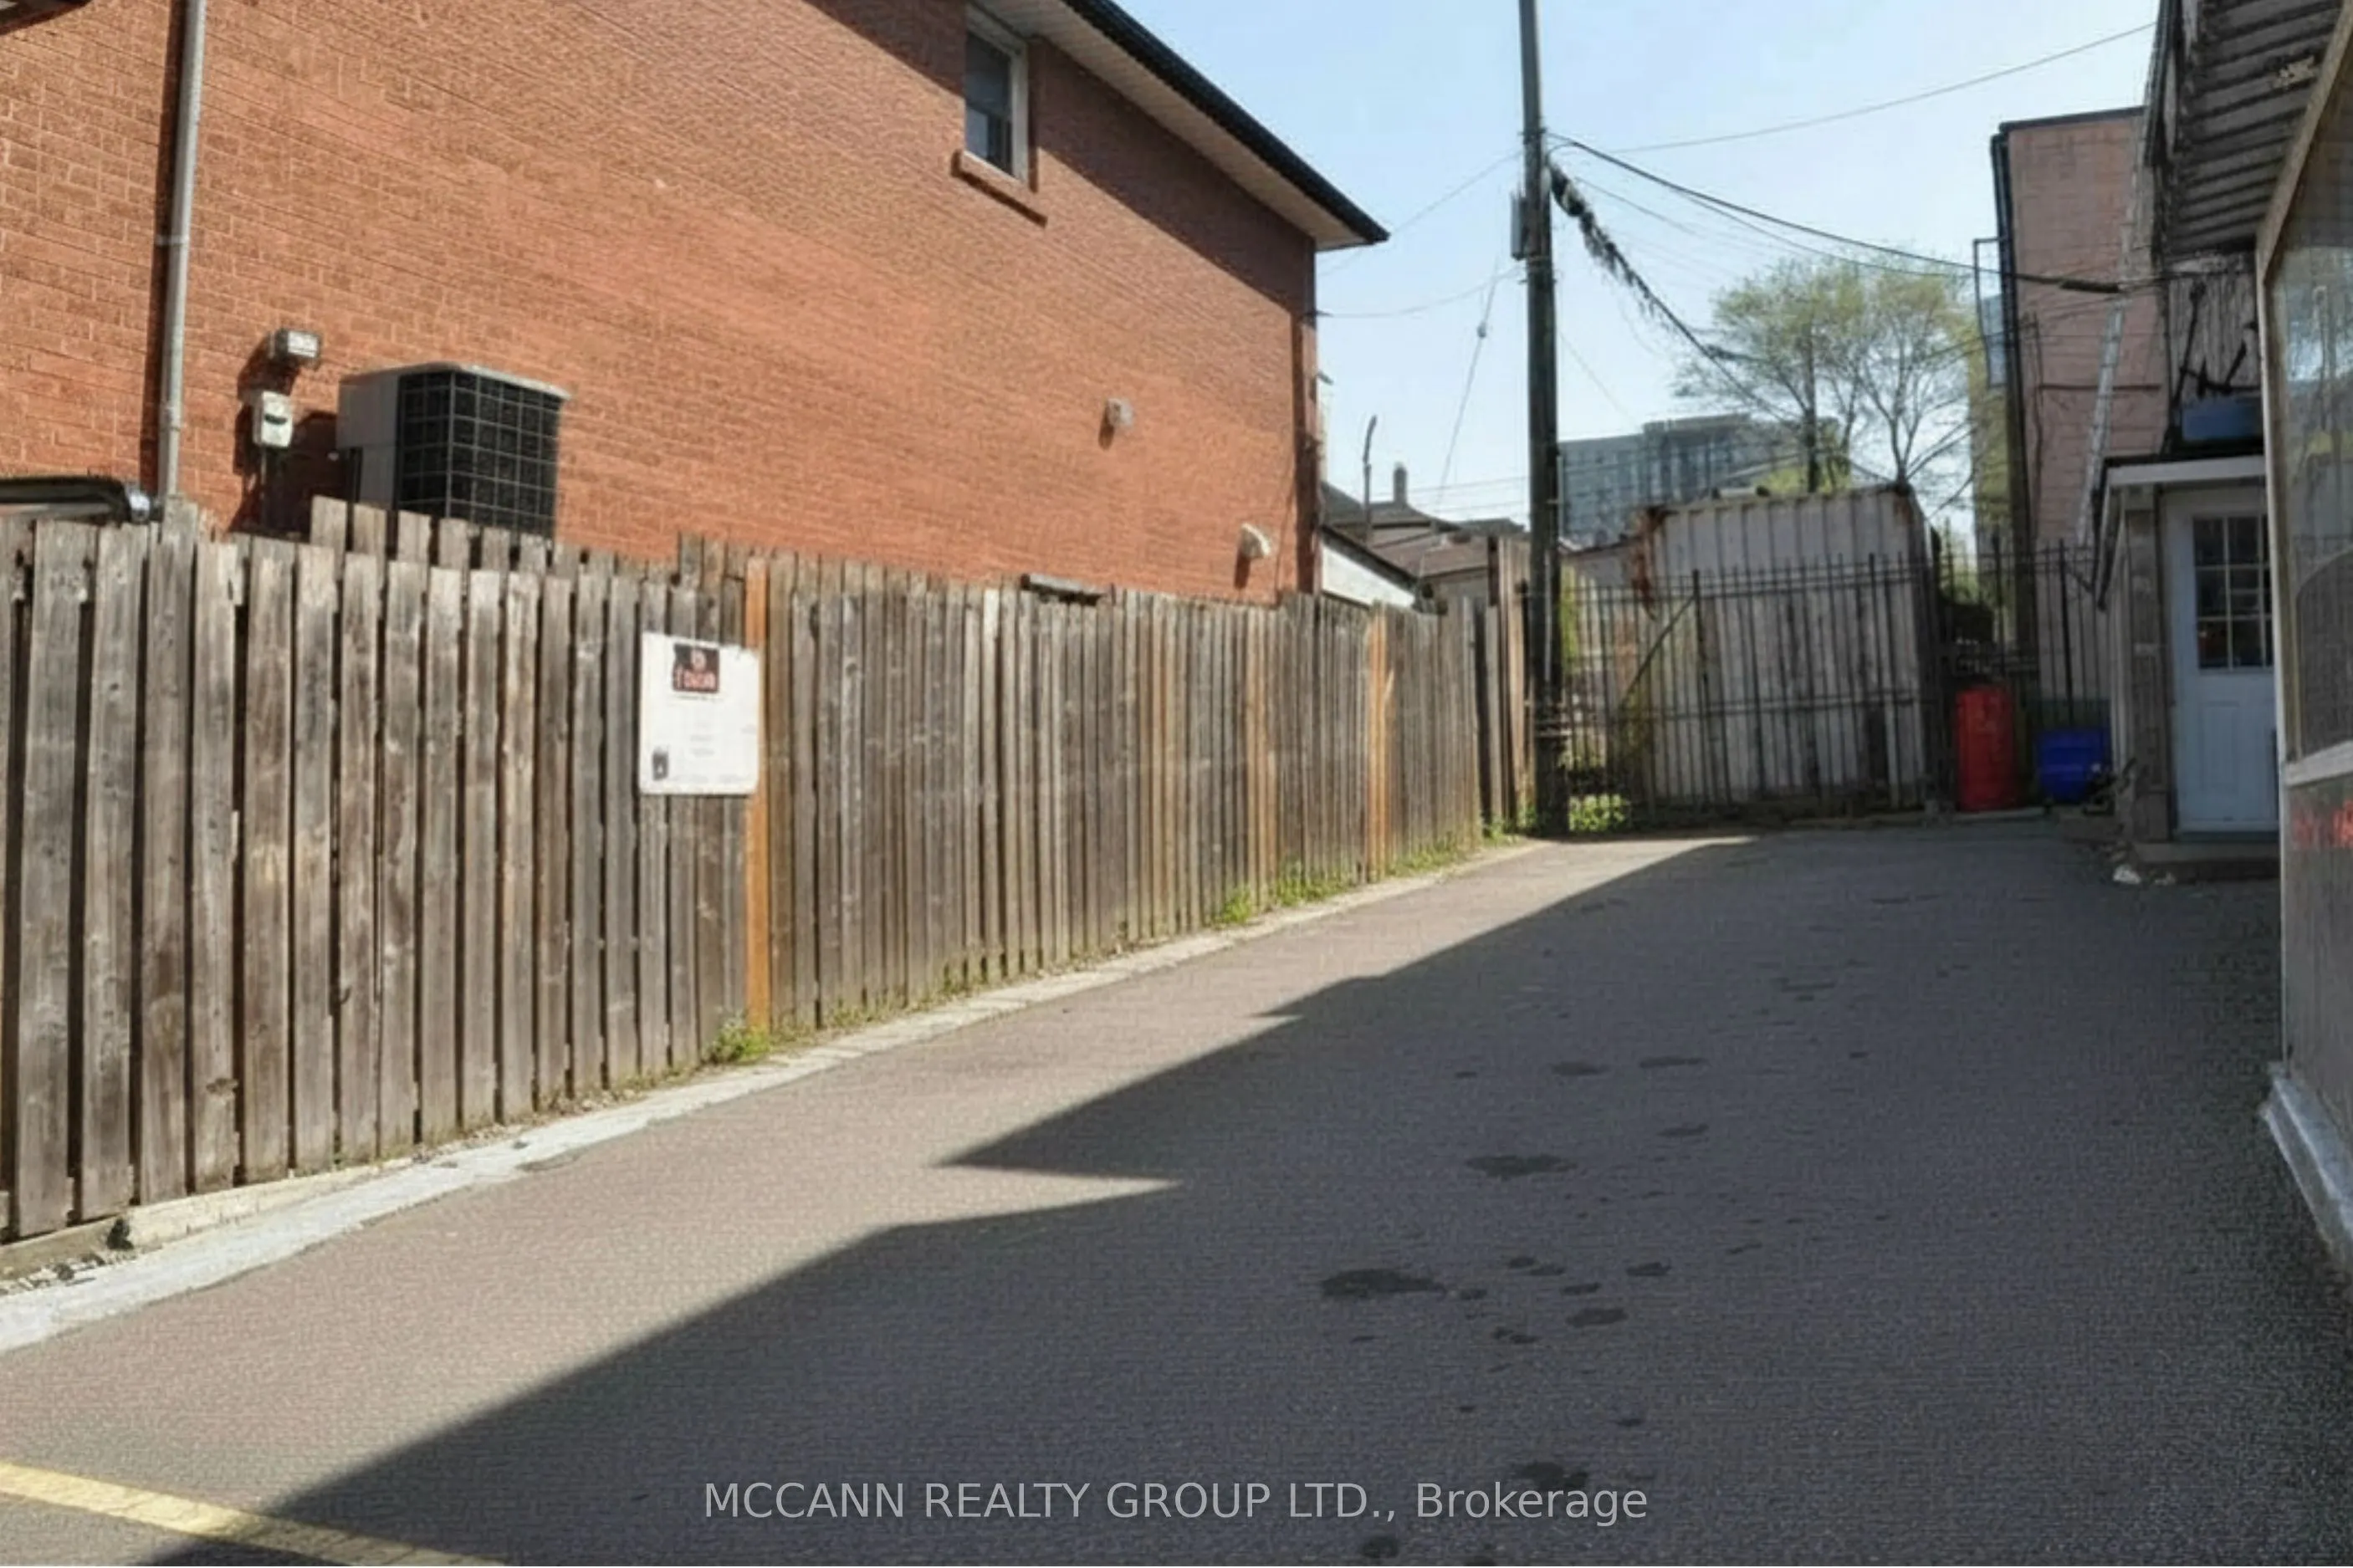
Outside/Surface
MLS #
W13414376
Size
-
Basement
-
Listed on
2026-06-08
Lot size
25 x 100.8
Tax
$11,733.27 /yr
Days on Market
148
Approximate Age
51-99
Maintenance Fee
-
Description
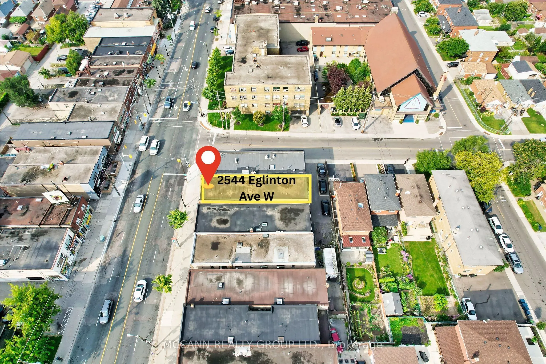
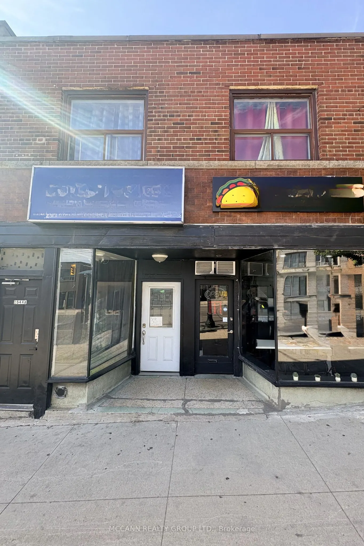
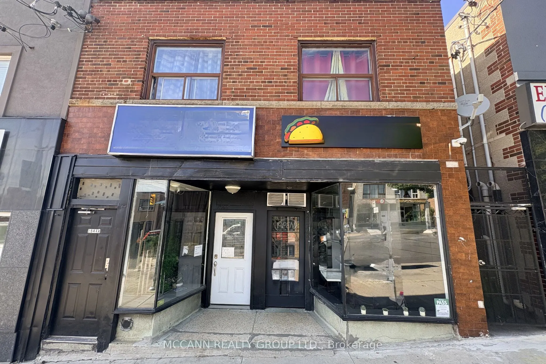
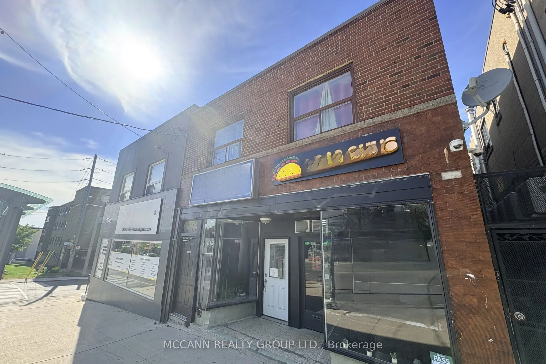
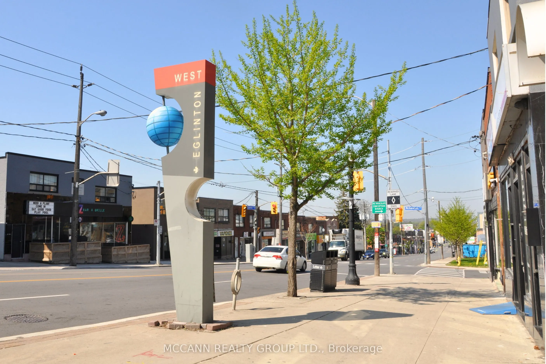
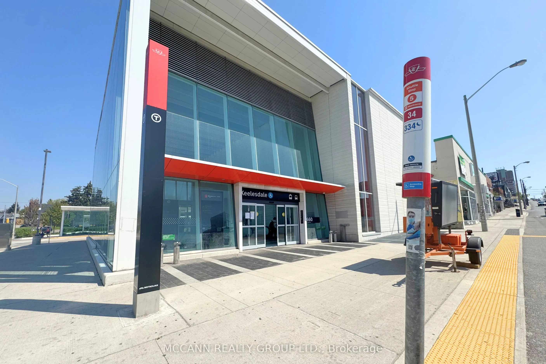
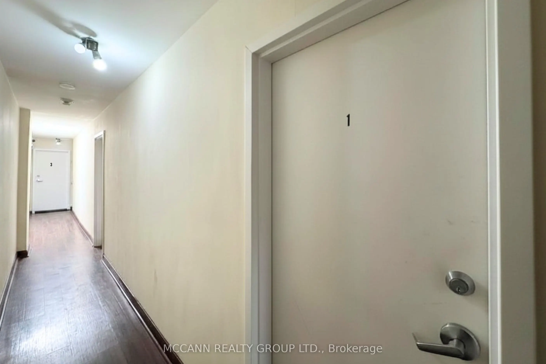
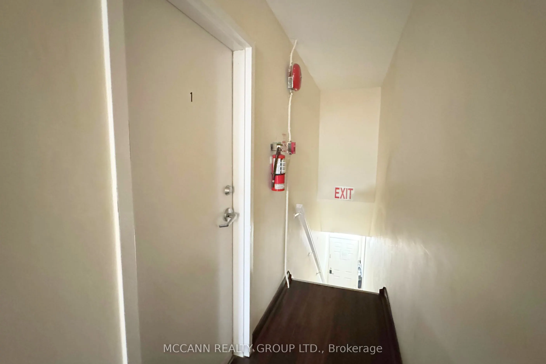
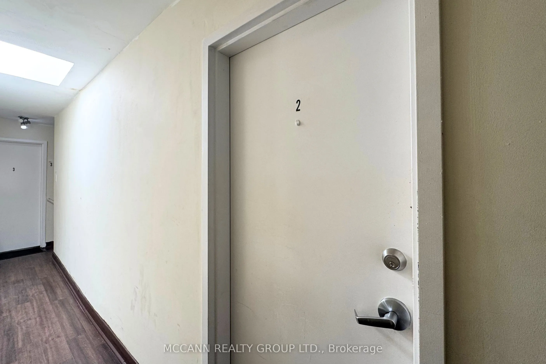
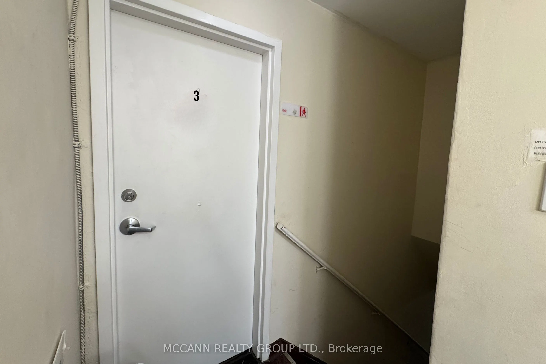
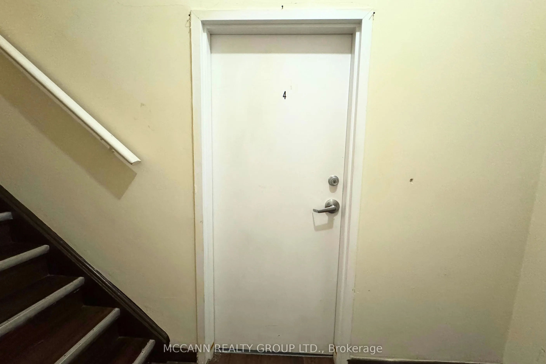
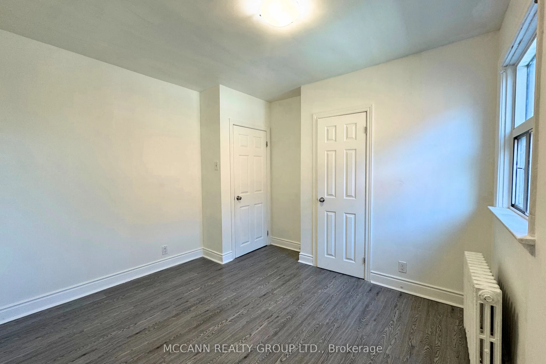
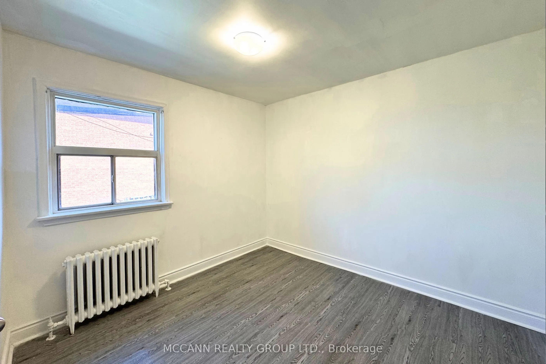
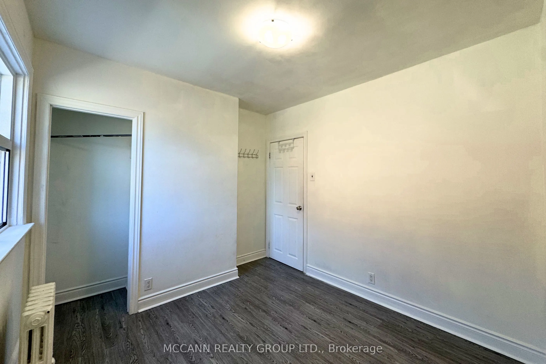
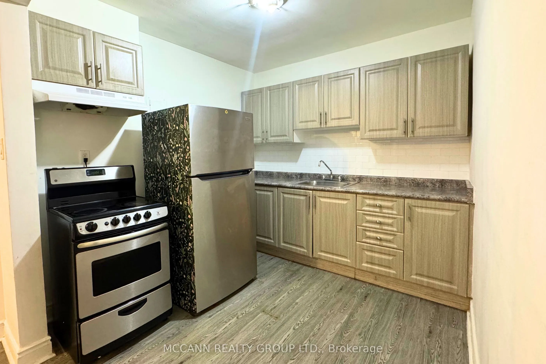
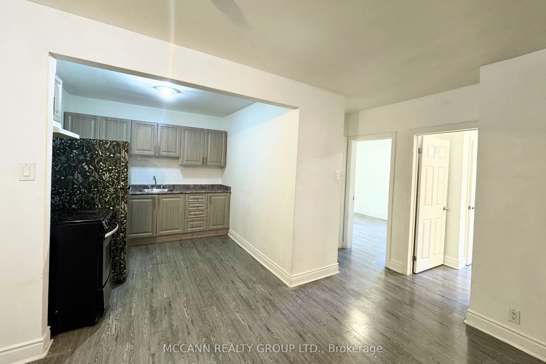
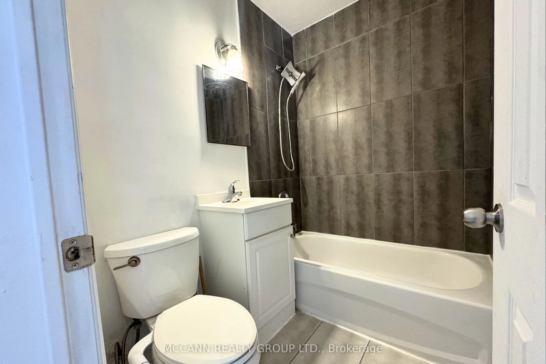
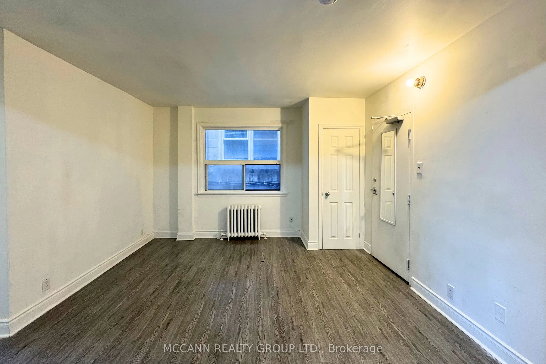
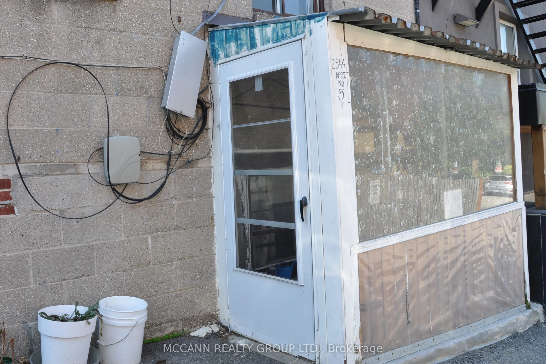
Exceptional mixed-use investment opportunity in Toronto's rapidly evolving Eglinton West corridor. Ideally positioned along a major transit route and surrounded by significant residential and commercial redevelopment, 2544 Eglinton Ave W presents a rare opportunity to acquire a well-located 7-unit i...ncome-producing asset featuring five spacious 2-bedroom residential apartments and two commercial units. Offering an attractive 8% cap rate, diversified income stream, and strong in-place cash flow, the property provides investors with immediate income and future upside through strategic leasing, renovations, and operational improvements. Benefiting from excellent exposure, strong accessibility, and its location within a growing transit-oriented community, this asset is well-positioned for long-term appreciation. Commercial Unit 2 is currently vacant, creating an immediate leasing opportunity, while Residential Unit 5 will be delivered vacant upon closing, allowing flexibility for renovation, owner occupancy, or market-rent repositioning. A compelling investment opportunity offering stable income, immediate upside, and long-term growth potential in one of Toronto's most dynamic urban growth corridors.
Full Property Details
General
Business Type
Retail Store Related
Retail Area
1173.00 Sq Ft
Office Area
4354.00 Sq Ft
Total Area
3725.00 Square Feet
Sprinklers
No
Drive-In Level Shipping Doors
-
Double Man Shipping Doors
-
Grade Level Shipping Doors
-
Truck Level Shipping Doors
-
Business Type
Retail Store Related
Retail Area
1173.00 Sq Ft
Office Area
4354.00 Sq Ft
Total Area
3725.00 Square Feet
Sprinklers
No
Drive-In Level Shipping Doors
-
Double Man Shipping Doors
-
Grade Level Shipping Doors
-
Truck Level Shipping Doors
-
Interior
Washrooms
0
Heating Fuel
Water Radiators
Air Conditioning
Partial
Washrooms
0
Heating Fuel
Water Radiators
Air Conditioning
Partial
Exterior
Depth
100.8
Front
24.93
Lot Size
25 x 100.8 ft
Parking Spaces
-
Total Parking Spaces
-
Parking Description
Outside/Surface
Garage Spaces
-
Zoning
CR2.5
Depth
100.8
Front
24.93
Lot Size
25 x 100.8 ft
Parking Spaces
-
Total Parking Spaces
-
Parking Description
Outside/Surface
Garage Spaces
-
Zoning
CR2.5
Building Description
Home Type
Commercial
Subtype
Commercial Retail
Year Built
51-99
Water Supply
Municipal
Possession Date
No Data
Home Type
Commercial
Subtype
Commercial Retail
Year Built
51-99
Water Supply
Municipal
Possession Date
No Data
Community
Community
Beechborough-Greenbrook
Community
Beechborough-Greenbrook
Taxes & Fees
Taxes
$11,733.27 /yr
Tax Year
2026
Occupancy
Owner+Tenant
Taxes
$11,733.27 /yr
Tax Year
2026
Occupancy
Owner+Tenant
Similar Properties(No results)
Mortgage Calculator
Calculate your estimated monthly mortgage payment
Price
$1,798,800
$
%
%
Total cost of mortgage
$0
Monthly payment
By clicking Save, we will calculate your estimated mortgage for all properties using the saved values (down payment percentage, interest rate, and amortization).
The accuracy and applicability of this calculator are not guaranteed.